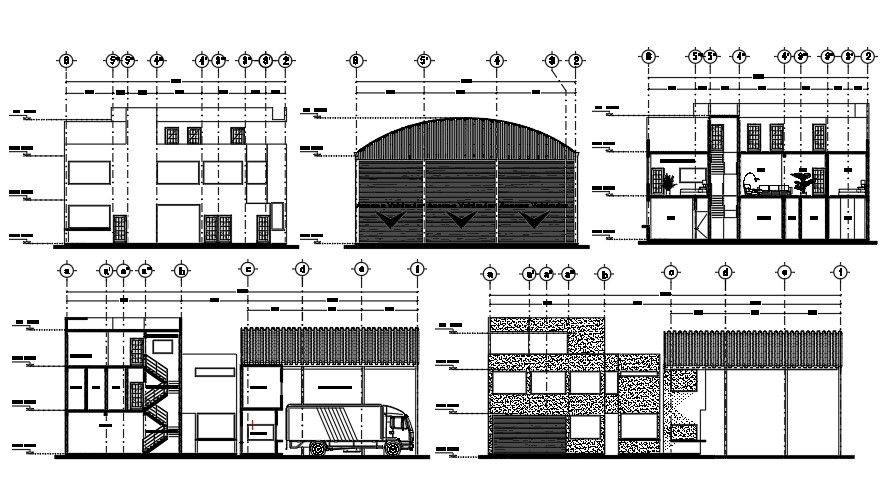
Factory section & elevation views are given with shunting yard in this AutoCAD file
Tags
#Factory section & elevation views#roof garden#surveillance#factory office#factory elevation#factory section
Ratings & Reviews
⭐
No Reviews Yet
Be the first to share your experience with this product. Your review helps others make better decisions!
★★★★★
Description
Factory section & elevation views are given with shunting yard in this AutoCAD file. Surveillance, garage, room with closet, roof garden, lift, bedroom and other details are given in this drawing. The total height of the building is 9.51m.

Uploaded by:
Meera
Tags
#Factory section & elevation views#roof garden#surveillance#factory office#factory elevation#factory section
Ratings & Reviews
⭐
No Reviews Yet
Be the first to share your experience with this product. Your review helps others make better decisions!
★★★★★