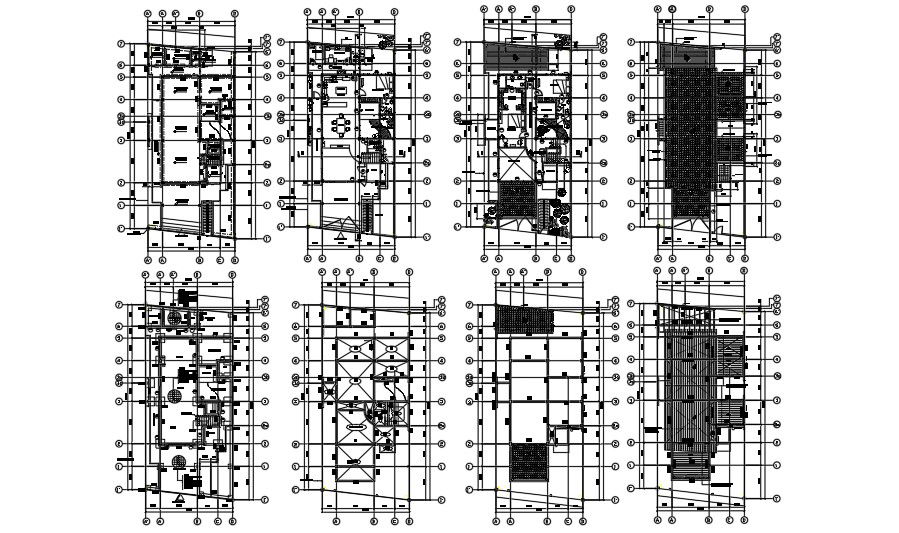
12x25m Residential Building Layout with AutoCAD View
Tags
Ratings & Reviews
Be the first to share your experience with this product. Your review helps others make better decisions!
Description
12x25m residential building plan views are given in this AutoCAD file. Two car garages is available. Footing cum foundation plan, beam layout, slab layout, and roof layouts are given. On this ground floor, living room, kitchen, dining room, outside kitchen, porch, power room, storage room, walkway, guest room, service area, maid room, laundry area, and staircase is available. Each dimension is given in the m. On the first floor, master bedroom, balconies, family hall, walk in closet, master bedroom with an attached toilet, kid’s bedroom with an attached toilet, family hall, and prayer room is available.

Uploaded by:
Meera
Tags
Ratings & Reviews
Be the first to share your experience with this product. Your review helps others make better decisions!