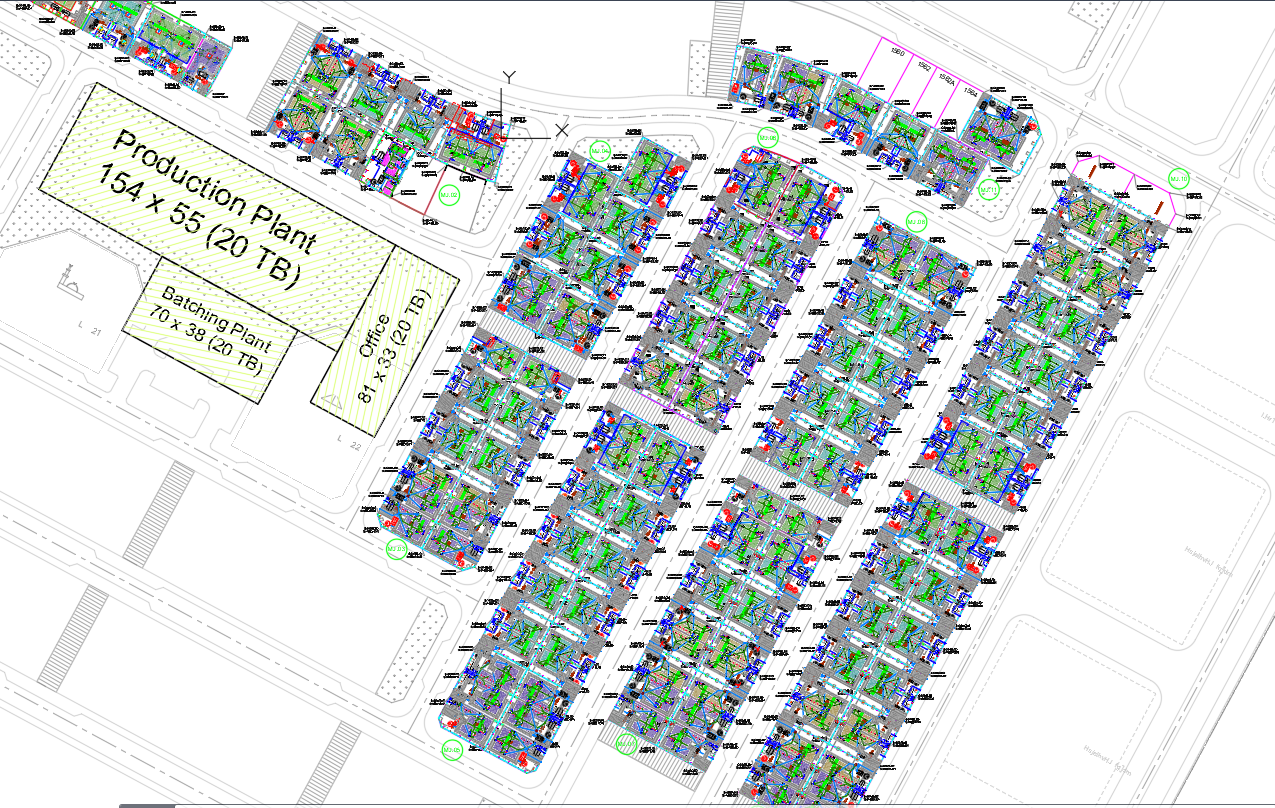
Housing Master Plan Architecture AutoCAD DWG Format
Tags
#Housing master plan#Residential site layout CAD#Housing development design DWG#Master-planned community drawing#Housing project site plan#Residential neighborhood layout CAD#Housing site design blueprint#Master plan details in AutoCAD#Housing estate planning DWG#Site development for housing.
Ratings & Reviews
⭐
No Reviews Yet
Be the first to share your experience with this product. Your review helps others make better decisions!
★★★★★
Description
Our Housing Master Architecture Plan in AutoCAD DWG format is the perfect solution for architects and builders. Our comprehensive plan includes all necessary details to ensure a successful build. With CAD DWG files, you can easily edit, customize and scale the plan to fit your project’s specific needs. Order now and get started on your next project!

Uploaded by:
K.H.J Jani
Tags
#Housing master plan#Residential site layout CAD#Housing development design DWG#Master-planned community drawing#Housing project site plan#Residential neighborhood layout CAD#Housing site design blueprint#Master plan details in AutoCAD#Housing estate planning DWG#Site development for housing.
Ratings & Reviews
⭐
No Reviews Yet
Be the first to share your experience with this product. Your review helps others make better decisions!
★★★★★