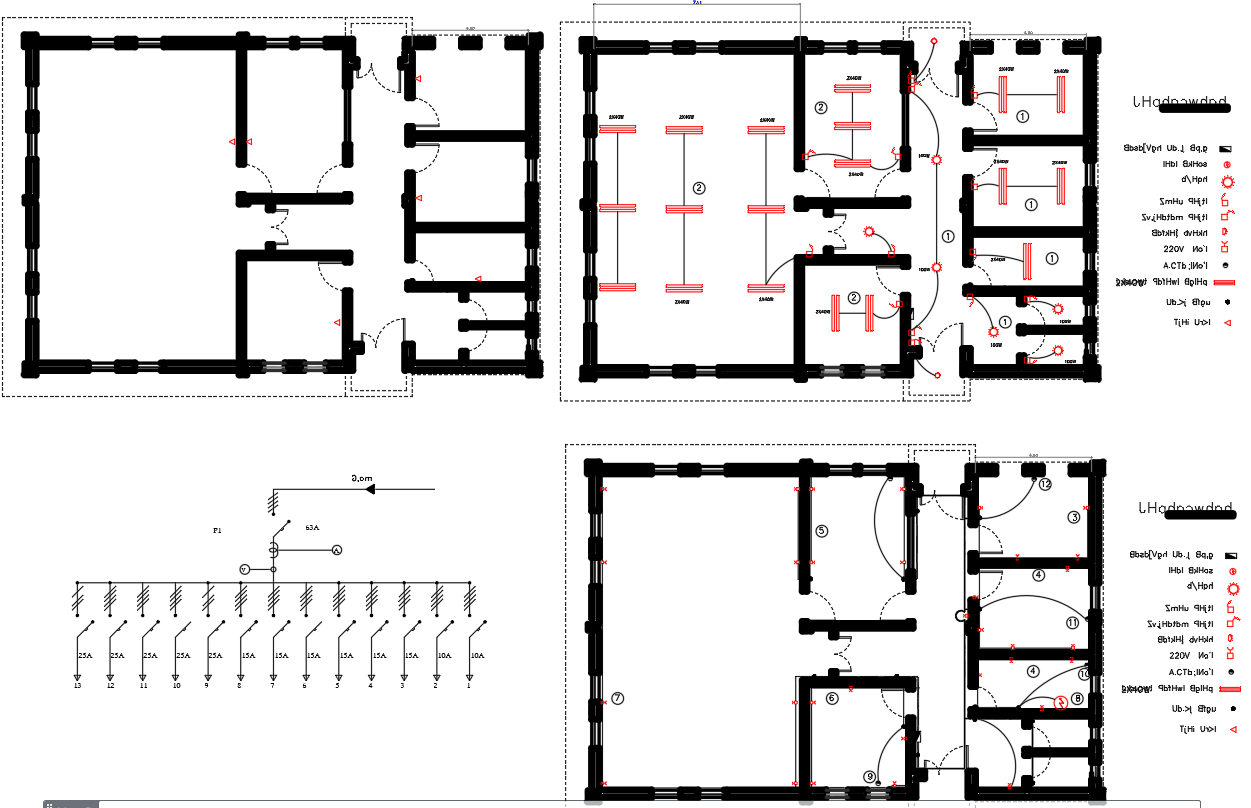
Restaurant Electrical Wiring Layout AutoCAD Drawing with Power Points
Tags
Ratings & Reviews
Be the first to share your experience with this product. Your review helps others make better decisions!
Description
This Restaurant Electrical Wiring Layout AutoCAD drawing presents a clearly organized ground-level electrical plan prepared for professional restaurant design and coordination. The drawing illustrates lighting points, power socket locations, switch boards, and dedicated circuits for kitchen equipment, dining areas, and service zones. Electrical symbols are placed with consistent spacing, showing distribution paths, control points, and load separation for functional planning. The layout supports typical restaurant requirements such as high-load kitchen zones, general lighting circuits, and service connections, helping users understand electrical zoning and routing within the floor plan. Clean line work and layer organization make the drawing easy to read and technically reliable.
The Restaurant Electrical Wiring AutoCAD drawing is suitable for architects, civil engineers, interior designers, and builders who require ready-to-use DWG files for restaurant projects. The plan assists in electrical coordination with architectural layouts, furniture arrangements, and service circulation. It is compatible with AutoCAD, Revit, SketchUp, and 3D Max workflows for further detailing or integration. Accessing this drawing through a Cadbull subscription allows professionals to save drafting time, maintain accuracy, and ensure consistent electrical documentation across commercial restaurant design projects.




Uploaded by:
Eiz Luna
Tags
Ratings & Reviews
Be the first to share your experience with this product. Your review helps others make better decisions!