Get the Best Sub Station Designs with Autocad DWG Files
Tags
#Substation Layout#Electrical Diagram#Single Line Diagram#Equipment Arrangement#Busbar Configuration#Transformer Details#Switchgear Design#Grounding System#Cable Trenches#Security and Access Control.
Ratings & Reviews
⭐
No Reviews Yet
Be the first to share your experience with this product. Your review helps others make better decisions!
★★★★★
Description
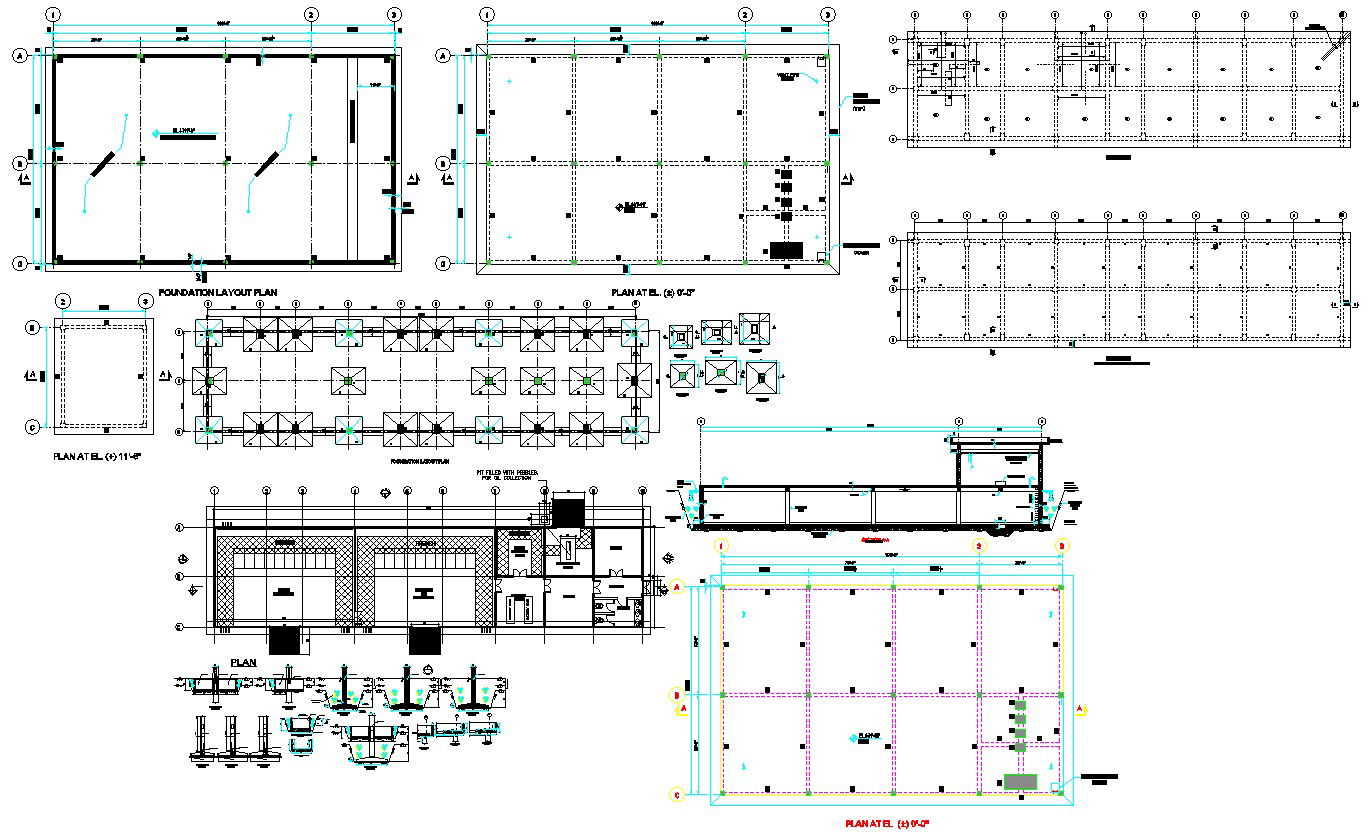
Our substation plan and section Autocad DWG file is the perfect resource for anyone involved in the design, construction, or maintenance of substations. The file contains detailed information on the footing, column, plinth beam, floor plan, and roof plan of the substation. With this file, you'll be able to ensure the safety, reliability, and longevity of your project.

Uploaded by:
viddhi chajjed
Tags
#Substation Layout#Electrical Diagram#Single Line Diagram#Equipment Arrangement#Busbar Configuration#Transformer Details#Switchgear Design#Grounding System#Cable Trenches#Security and Access Control.
Ratings & Reviews
⭐
No Reviews Yet
Be the first to share your experience with this product. Your review helps others make better decisions!
★★★★★