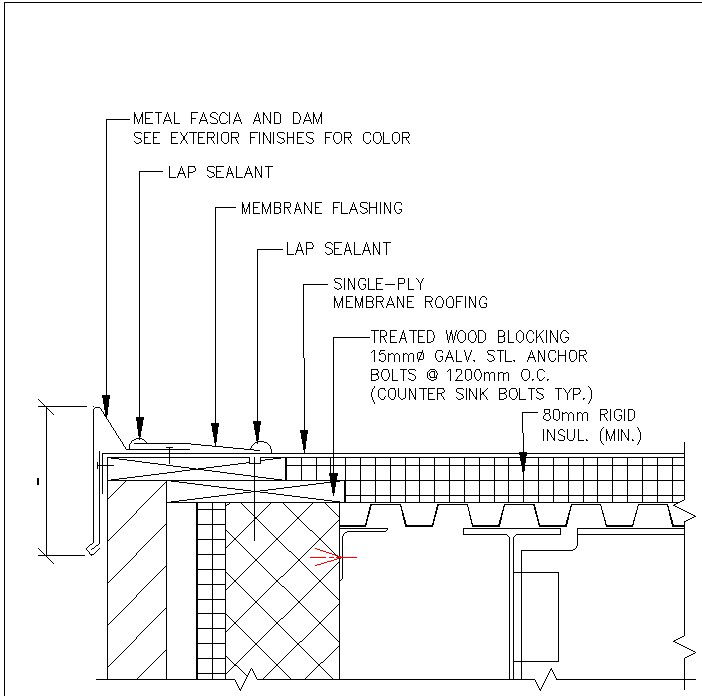
Metal Fascia Cad Detail
Tags
#AutoCAD files cad files cad drawings Metal Fascia Design CAD Detail Drawings Fascia Installation Plans AutoCAD Metal Detail Architectural Metal Fascia Construction CAD Drawings Structural Detailing Exterior Design Plans Fascia System Details Precision CAD Models Building Envelope CAD Architectural Drafting Construction Documentation Exterior Trim Details Seamless Fascia Integration
Ratings & Reviews
⭐
No Reviews Yet
Be the first to share your experience with this product. Your review helps others make better decisions!
★★★★★
Description
Effortlessly enhance your project with our user-friendly AutoCAD files, offering detailed metal fascia CAD drawings. Streamline your installation process and achieve a polished finish with our CAD details. Explore now for hassle-free construction and impeccable design precision.

Uploaded by:
K.H.J Jani
Tags
#AutoCAD files cad files cad drawings Metal Fascia Design CAD Detail Drawings Fascia Installation Plans AutoCAD Metal Detail Architectural Metal Fascia Construction CAD Drawings Structural Detailing Exterior Design Plans Fascia System Details Precision CAD Models Building Envelope CAD Architectural Drafting Construction Documentation Exterior Trim Details Seamless Fascia Integration
Ratings & Reviews
⭐
No Reviews Yet
Be the first to share your experience with this product. Your review helps others make better decisions!
★★★★★