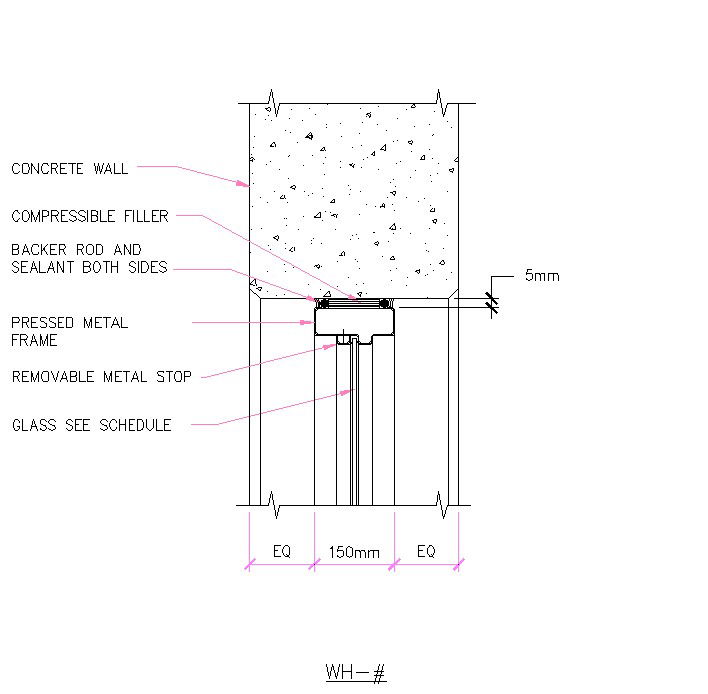
Vision Panel & Frame In Concrete Wall Cad Drawing
Tags
#AutoCAD files cad files cad drawings Concrete wall design Vision panel CAD drawing Frame integration Architectural detailing CAD files for walls Concrete wall visualization Design precision Building aesthetics Creative CAD solutions Architectural CAD elements Seamless integration Wall construction design Precision drawings Visual appeal in CAD Drawing creativity
Ratings & Reviews
⭐
No Reviews Yet
Be the first to share your experience with this product. Your review helps others make better decisions!
★★★★★
Description
Upgrade your designs with our easy-to-use CAD drawings for vision panels and frames in concrete walls. Perfect for architects and designers, these drawings are accurate and simple to work with. Our AUTOCAD files ensure a smooth integration of vision panels, bringing your projects to life with precision. Download now and transform your concrete wall designs with ease and creativity




Uploaded by:
K.H.J Jani
Tags
#AutoCAD files cad files cad drawings Concrete wall design Vision panel CAD drawing Frame integration Architectural detailing CAD files for walls Concrete wall visualization Design precision Building aesthetics Creative CAD solutions Architectural CAD elements Seamless integration Wall construction design Precision drawings Visual appeal in CAD Drawing creativity
Ratings & Reviews
⭐
No Reviews Yet
Be the first to share your experience with this product. Your review helps others make better decisions!
★★★★★