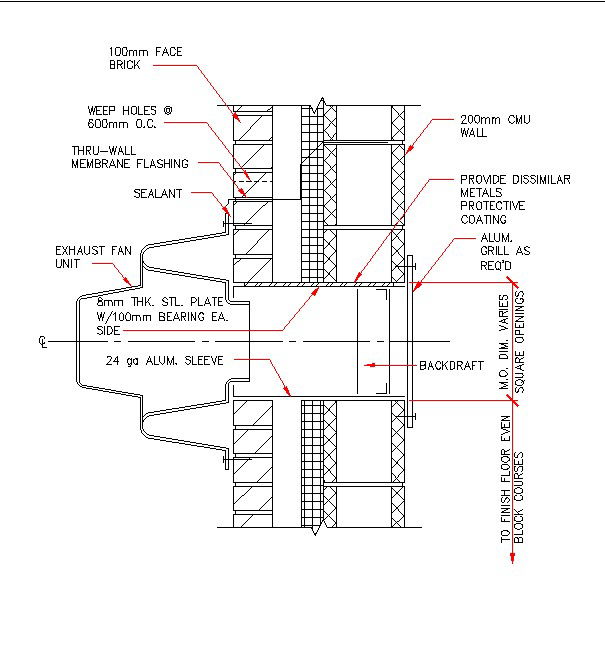
Wall Exhaust Fan Steel Plate Lintel Layout with Size Details
Tags
Ratings & Reviews
Be the first to share your experience with this product. Your review helps others make better decisions!
Description
This wall exhaust fan drawing shows a detailed layout with a steel plate lintel design, including accurate size details for proper structural support and ventilation flow. The drawing includes wall opening dimensions, exhaust fan position, steel plate lintel thickness, support bearing length, and fixing arrangement for stability. It also presents sectional views and elevation references showing how the lintel supports the wall load above the fan opening while maintaining airflow efficiency. The layout helps in coordinating structural and mechanical elements in residential and commercial buildings using AutoCAD files and cad files.

Uploaded by:
K.H.J Jani
Tags
Ratings & Reviews
Be the first to share your experience with this product. Your review helps others make better decisions!