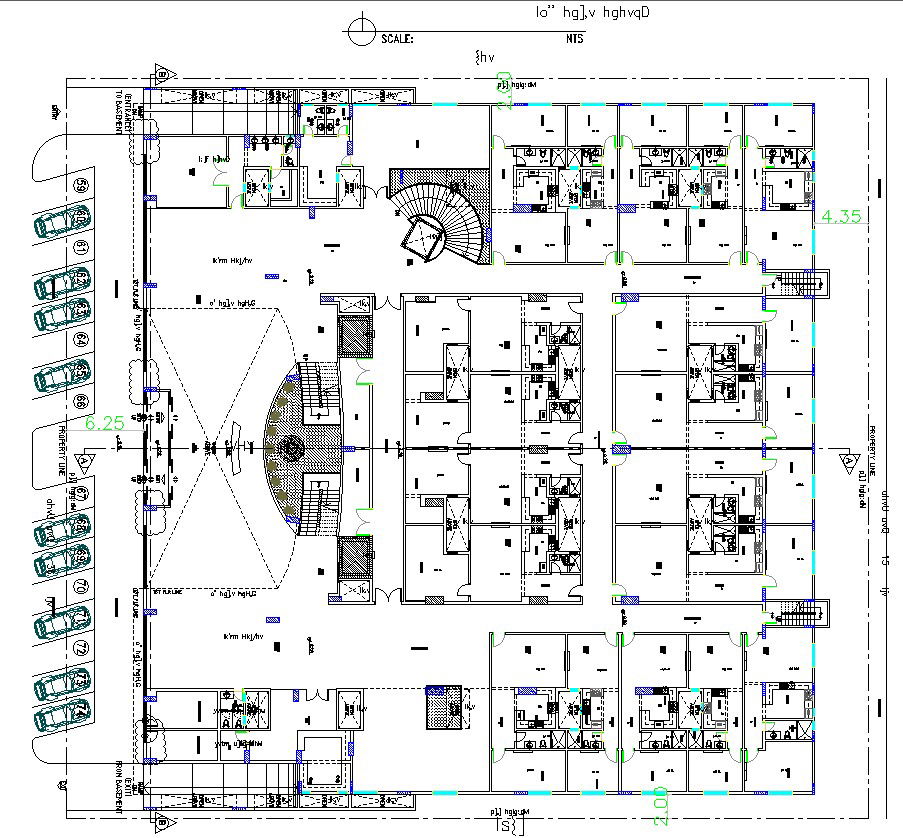
Ground Floor Layout Plan Details Of Mall Dwg File
Tags
Ratings & Reviews
Be the first to share your experience with this product. Your review helps others make better decisions!
Description
The "Ground Floor Layout Plan Details of Shopping Center DWG File" is a detailed blueprint in a digital DWG format, specifically designed for architects and planners. This file offers a clear visual guide to the arrangement of spaces on the shopping center's ground floor. It includes key details like the layout of shops, entrances, common areas, and service facilities. Created using software like AutoCAD, this resource ensures precise dimensions and easy integration into architectural workflows. In essence, it's a valuable tool for those involved in designing and constructing shopping centers, providing essential information for effective planning and collaboration.

Uploaded by:
K.H.J Jani
Tags
Ratings & Reviews
Be the first to share your experience with this product. Your review helps others make better decisions!