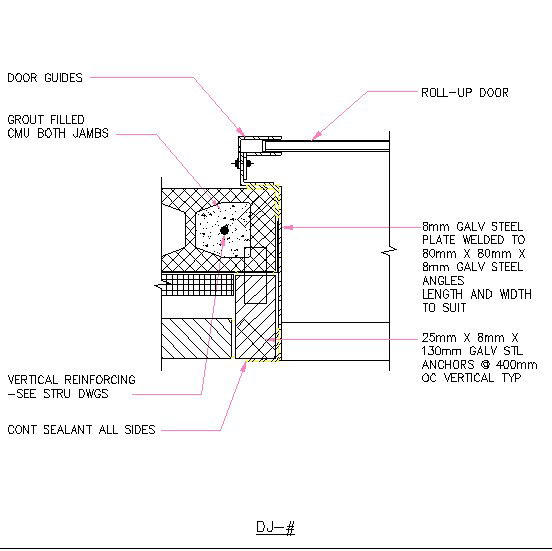
Roll-Up Door In Brick Cavity Wall AutoCAD Dwg Files
Tags
#AutoCAD files cad files cad drawings Roll-up door design AutoCAD DWG files CAD drawings for doors Brick cavity wall details Architectural door integration Functional door CAD resources Roll-up door specifics Easy integration plans Stylish door in AutoCAD CAD blocks for doors Precision wall detailing AutoCAD files for cavity walls Roll-up door architecture DWG files for wall design Seamless door integration
Ratings & Reviews
⭐
No Reviews Yet
Be the first to share your experience with this product. Your review helps others make better decisions!
★★★★★
Description
"Explore the simplicity of roll-up doors in brick cavity walls with our AutoCAD DWG files. Perfect for architects and designers, these drawings offer an easy guide for seamless integration. Download now to effortlessly incorporate precision into your projects using these CAD files. Enhance your designs with functional and stylish roll-up doors."

Uploaded by:
K.H.J Jani
Tags
#AutoCAD files cad files cad drawings Roll-up door design AutoCAD DWG files CAD drawings for doors Brick cavity wall details Architectural door integration Functional door CAD resources Roll-up door specifics Easy integration plans Stylish door in AutoCAD CAD blocks for doors Precision wall detailing AutoCAD files for cavity walls Roll-up door architecture DWG files for wall design Seamless door integration
Ratings & Reviews
⭐
No Reviews Yet
Be the first to share your experience with this product. Your review helps others make better decisions!
★★★★★