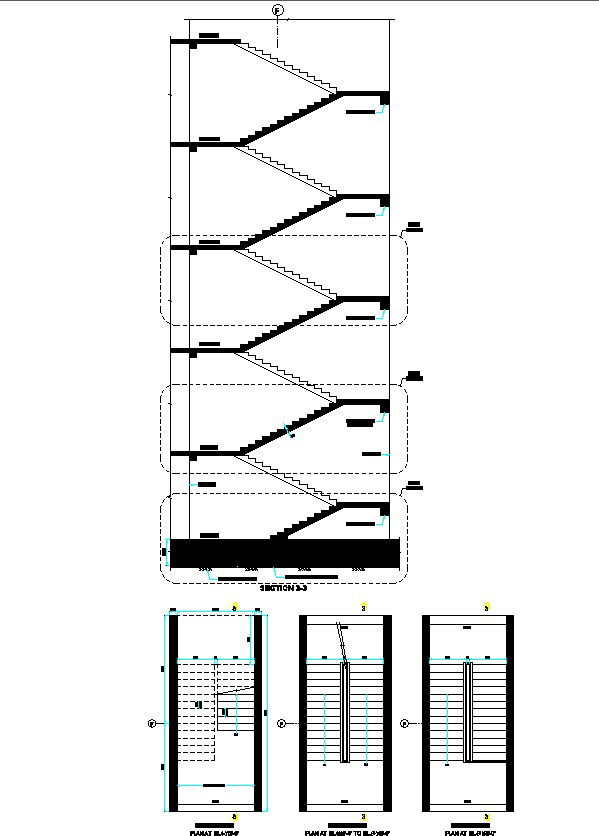
Stair Section Drawing: Detailed DWG File for Download
Tags
#AutoCAD files#cad files#cad drawings#Stair Section Drawing#DWG File#AutoCAD Drawing#CAD Design#Detailed Stair Sections#Architectural Detail#Construction Drawing#Interior Stair Design#CAD File Download#Building Structure#Architectural Drawings#Design Blueprint#Staircase Detail#CAD Resources#CAD Drafting
Ratings & Reviews
⭐
No Reviews Yet
Be the first to share your experience with this product. Your review helps others make better decisions!
★★★★★
Description
Explore the details of stair sections with our easy-to-use AutoCAD DWG file. This collection provides a comprehensive look at stair section drawings, perfect for architects and designers. Easily integrate these user-friendly CAD drawings into your design process. Download our DWG file now to enhance your stair planning and add a valuable resource to your design toolkit. Achieve precision and efficiency in your work with our meticulously crafted AutoCAD files. Elevate your stair design projects effortlessly.

Uploaded by:
K.H.J Jani
Tags
#AutoCAD files#cad files#cad drawings#Stair Section Drawing#DWG File#AutoCAD Drawing#CAD Design#Detailed Stair Sections#Architectural Detail#Construction Drawing#Interior Stair Design#CAD File Download#Building Structure#Architectural Drawings#Design Blueprint#Staircase Detail#CAD Resources#CAD Drafting
Ratings & Reviews
⭐
No Reviews Yet
Be the first to share your experience with this product. Your review helps others make better decisions!
★★★★★