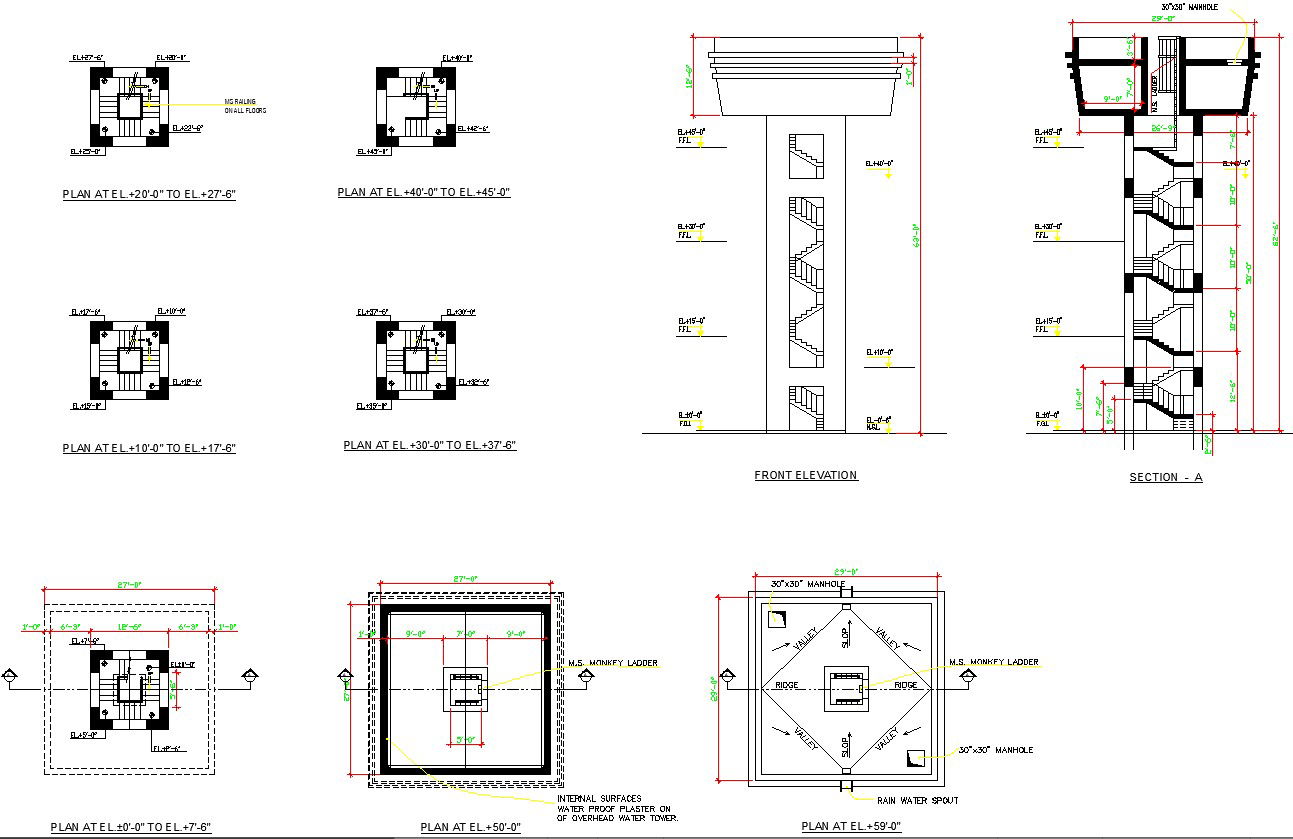
Overhead Water Tank Front Elevation Details AutoCAD Drawing, Dwg File
Tags
#AutoCAD files#cad files#cad drawings#Overhead Water Tank#Front Elevation#Water Tank Design#AutoCAD Files#CAD Drawings#DWG Files#Tank Elevation Details#Architectural Blueprint#Design Resources#CAD Drafting#Structural Design#Water Storage#Construction Planning#Architectural Details#Engineering Drawings
Ratings & Reviews
⭐
No Reviews Yet
Be the first to share your experience with this product. Your review helps others make better decisions!
★★★★★
Description
Explore detailed front elevation specifics for overhead water tanks with our easy-to-use AutoCAD files. Tailored for architects and designers, these CAD drawings simplify the design process. Download our DWG files to enhance your overhead water tank planning and add valuable tools to your design toolkit. Achieve precision and efficiency in your work with our carefully crafted AutoCAD files. Elevate your overhead water tank projects effortlessly.

Uploaded by:
K.H.J Jani
Tags
#AutoCAD files#cad files#cad drawings#Overhead Water Tank#Front Elevation#Water Tank Design#AutoCAD Files#CAD Drawings#DWG Files#Tank Elevation Details#Architectural Blueprint#Design Resources#CAD Drafting#Structural Design#Water Storage#Construction Planning#Architectural Details#Engineering Drawings
Ratings & Reviews
⭐
No Reviews Yet
Be the first to share your experience with this product. Your review helps others make better decisions!
★★★★★