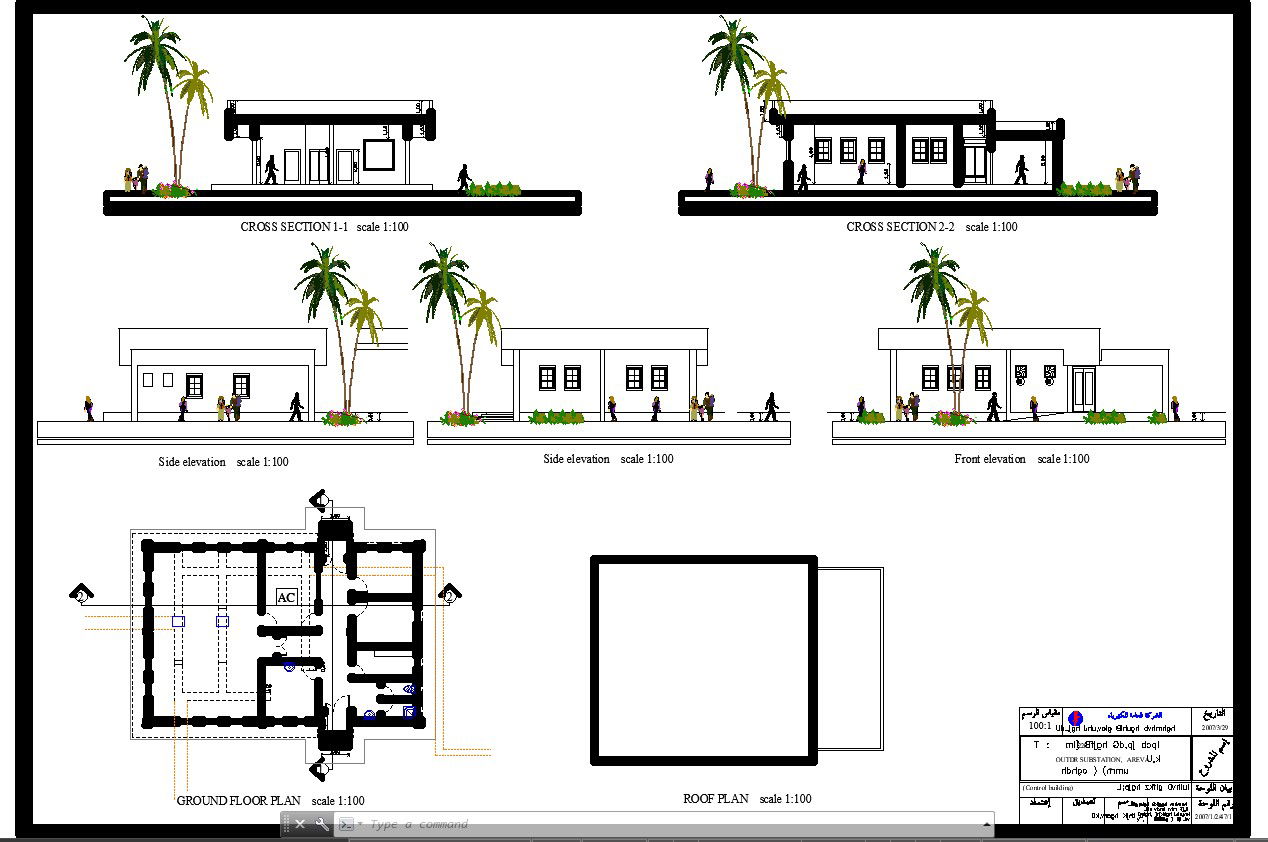
House Plan with Elevation and Section AutoCAD Drawing
Tags
#AutoCAD files#cad files#cad drawings#House Plan#Elevation#Section Detail#AutoCAD Design#DWG File#Architectural Drawings#CAD Files#Building Design#Floor Plans#Construction Blueprints#Home Design#Architectural Details#Residential Plans#CAD Drafting#Blueprint Files#3D Modeling#Interior Design#Construction Documentation#Site Plans#Building Sections
Ratings & Reviews
⭐
No Reviews Yet
Be the first to share your experience with this product. Your review helps others make better decisions!
★★★★★
Description
Explore the complete blueprint for your dream home with this House Plan, Elevation, and Section Detail DWG file. This easy-to-use AutoCAD drawing provides intricate details for your house design. Access the CAD files effortlessly to bring your vision to life. Whether you're an architect or someone passionate about home planning, these DWG files offer the perfect solution for your project. Download now to unlock the potential of your dream home with these meticulously crafted CAD drawings.

Uploaded by:
K.H.J Jani
Tags
#AutoCAD files#cad files#cad drawings#House Plan#Elevation#Section Detail#AutoCAD Design#DWG File#Architectural Drawings#CAD Files#Building Design#Floor Plans#Construction Blueprints#Home Design#Architectural Details#Residential Plans#CAD Drafting#Blueprint Files#3D Modeling#Interior Design#Construction Documentation#Site Plans#Building Sections
Ratings & Reviews
⭐
No Reviews Yet
Be the first to share your experience with this product. Your review helps others make better decisions!
★★★★★