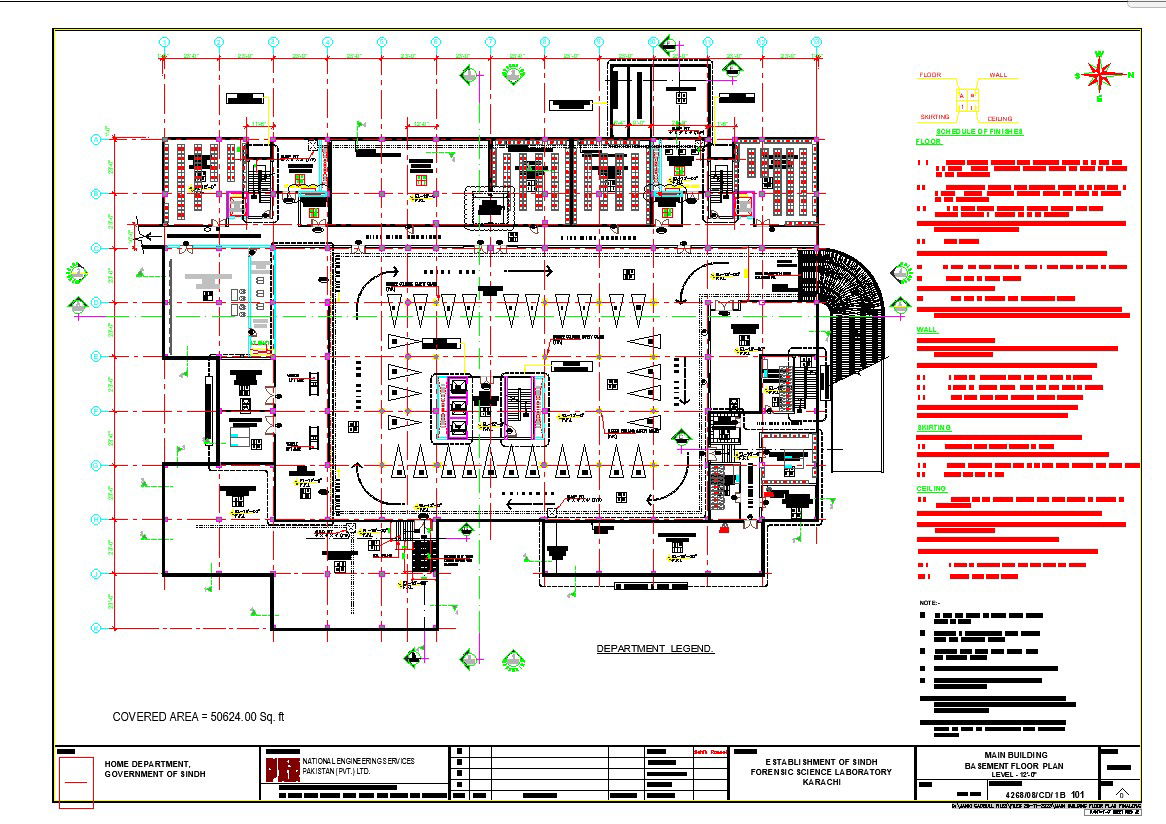
AutoCAD DWG File Detailing Basement Floor Plan | Plan and design
Tags
#AutoCAD files#cad files#cad drawings#AutoCAD DWG#Basement Floor Plan#CAD File#DWG File#Architectural Drawings#Digital Blueprint#Design Details#Space Layout#Structural Plan#Architectural Drafting#Basement Design#CAD Drawings#Floor Plan Details#Blueprint Files#Design Resource
Ratings & Reviews
⭐
No Reviews Yet
Be the first to share your experience with this product. Your review helps others make better decisions!
★★★★★
Description
Explore the intricacies of the basement floor with this detailed AutoCAD DWG file. Unlock the secrets of the space through precise AutoCAD drawings that showcase the layout and structure. This CAD file provides a comprehensive view of the basement floor plan, offering valuable insights for your project. Dive into the world of CAD drawings and DWG files to make the most of this resource in your design endeavors. Get ready to enhance your understanding with this user-friendly and informative AutoCAD file.

Uploaded by:
K.H.J Jani
Tags
#AutoCAD files#cad files#cad drawings#AutoCAD DWG#Basement Floor Plan#CAD File#DWG File#Architectural Drawings#Digital Blueprint#Design Details#Space Layout#Structural Plan#Architectural Drafting#Basement Design#CAD Drawings#Floor Plan Details#Blueprint Files#Design Resource
Ratings & Reviews
⭐
No Reviews Yet
Be the first to share your experience with this product. Your review helps others make better decisions!
★★★★★