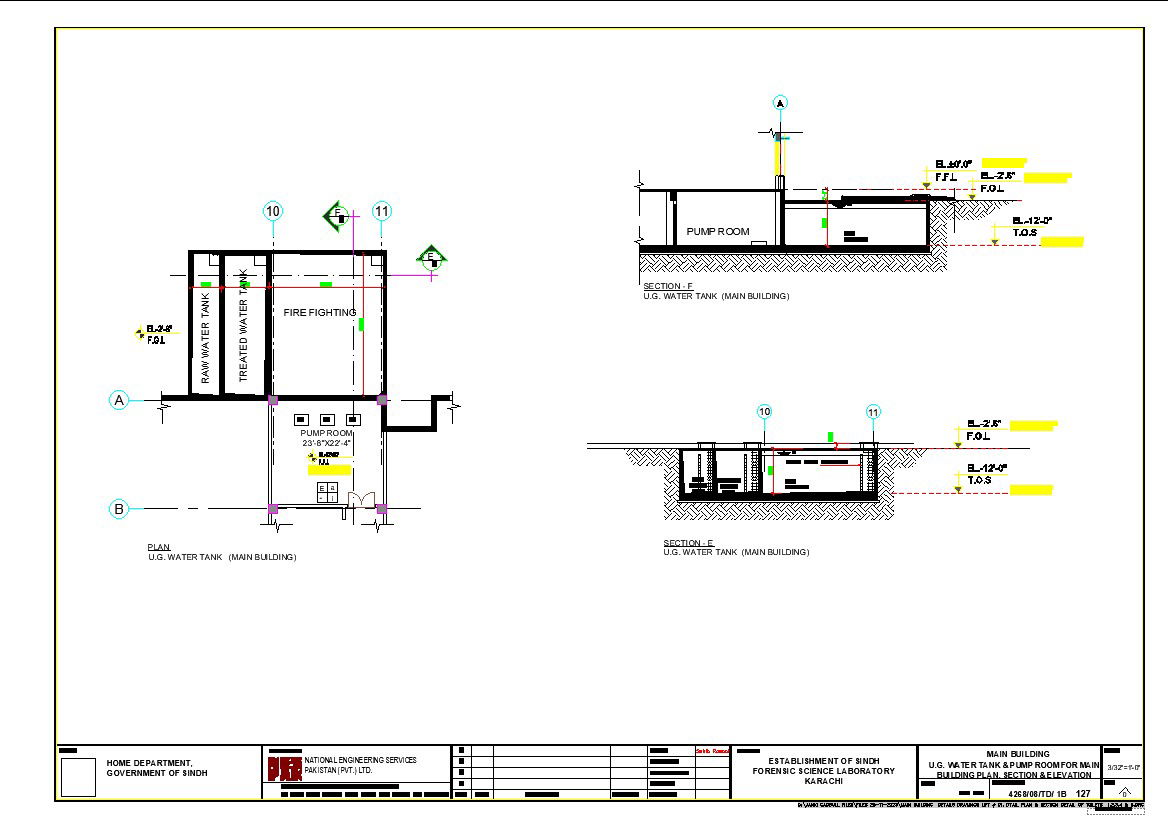
AutoCAD File for the Structural Design of Underground Water Tank
Tags
#AutoCAD files#cad files#cad drawings#AutoCAD water tank design#Underground water tank structure#CAD drawings for water tank#Structural design DWG files#Water tank engineering files#Underground tank CAD details#AutoCAD structural plans#DWG files for tank design#Civil engineering CAD files#Water infrastructure design
Ratings & Reviews
⭐
No Reviews Yet
Be the first to share your experience with this product. Your review helps others make better decisions!
★★★★★
Description
Explore the detailed AutoCAD file for designing an underground water tank's structure. This comprehensive resource includes AutoCAD drawings, CAD files, and DWG files that provide valuable insights into the structural aspects. Dive into the world of precise engineering with this essential tool, ensuring accuracy and efficiency in your water tank design process.

Uploaded by:
K.H.J Jani
Tags
#AutoCAD files#cad files#cad drawings#AutoCAD water tank design#Underground water tank structure#CAD drawings for water tank#Structural design DWG files#Water tank engineering files#Underground tank CAD details#AutoCAD structural plans#DWG files for tank design#Civil engineering CAD files#Water infrastructure design
Ratings & Reviews
⭐
No Reviews Yet
Be the first to share your experience with this product. Your review helps others make better decisions!
★★★★★