Environmental Urban Town Planning Detail AutoCAD Drawing, Dwg File
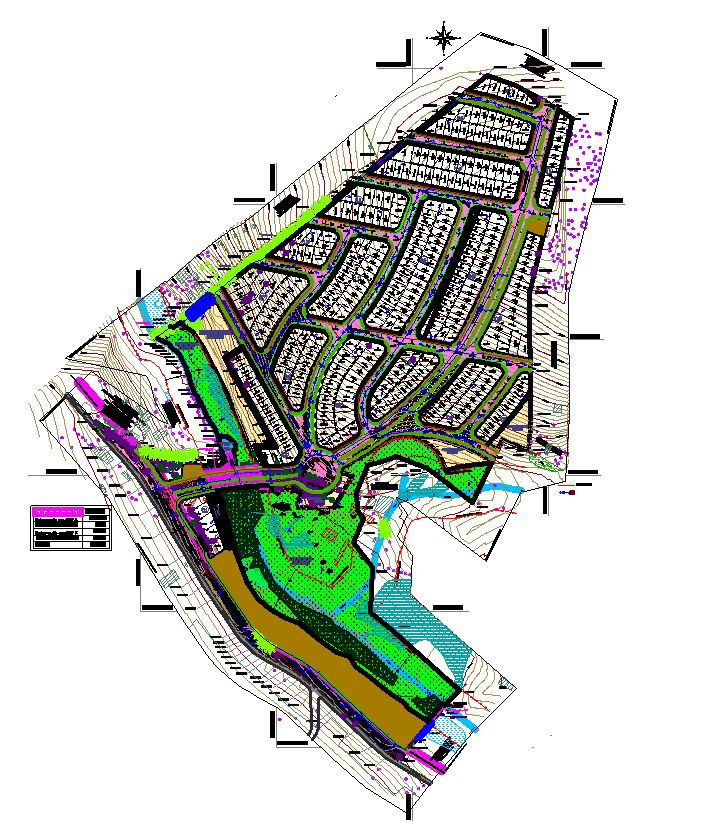
Environmental Urban Town Planning Detail AutoCAD Drawing, Dwg File

Tags

#Environmental planning#Urban design#Town planning#Sustainable development#AutoCAD drawing#CAD file#DWG file#City design#Green urbanism#Eco-friendly architecture#Sustainable urban living#Site planning#Landscape design#Urban infrastructure#Environmental considerations#Green spaces#Eco-conscious development#Sustainable communities#Green building design#Urban development concepts

Ratings & Reviews

No Reviews Yet

Be the first to share your experience with this product. Your review helps others make better decisions!

Description

Explore the intricacies of urban town planning through our detailed AutoCAD drawing, meticulously crafted to emphasize environmental considerations. This CAD file provides a comprehensive view of sustainable development, allowing you to delve into the nuances of city design. Gain insights into the world of CAD drawings and DWG files as you discover the elements that contribute to a harmonious balance between urban living and the environment. Download our AutoCAD file today to unlock the blueprint for a greener, more sustainable future.

 

Profile

Uploaded by:

K.H.J Jani

Tags

#Environmental planning#Urban design#Town planning#Sustainable development#AutoCAD drawing#CAD file#DWG file#City design#Green urbanism#Eco-friendly architecture#Sustainable urban living#Site planning#Landscape design#Urban infrastructure#Environmental considerations#Green spaces#Eco-conscious development#Sustainable communities#Green building design#Urban development concepts

Ratings & Reviews

No Reviews Yet

Be the first to share your experience with this product. Your review helps others make better decisions!

find Latest

Similar Files