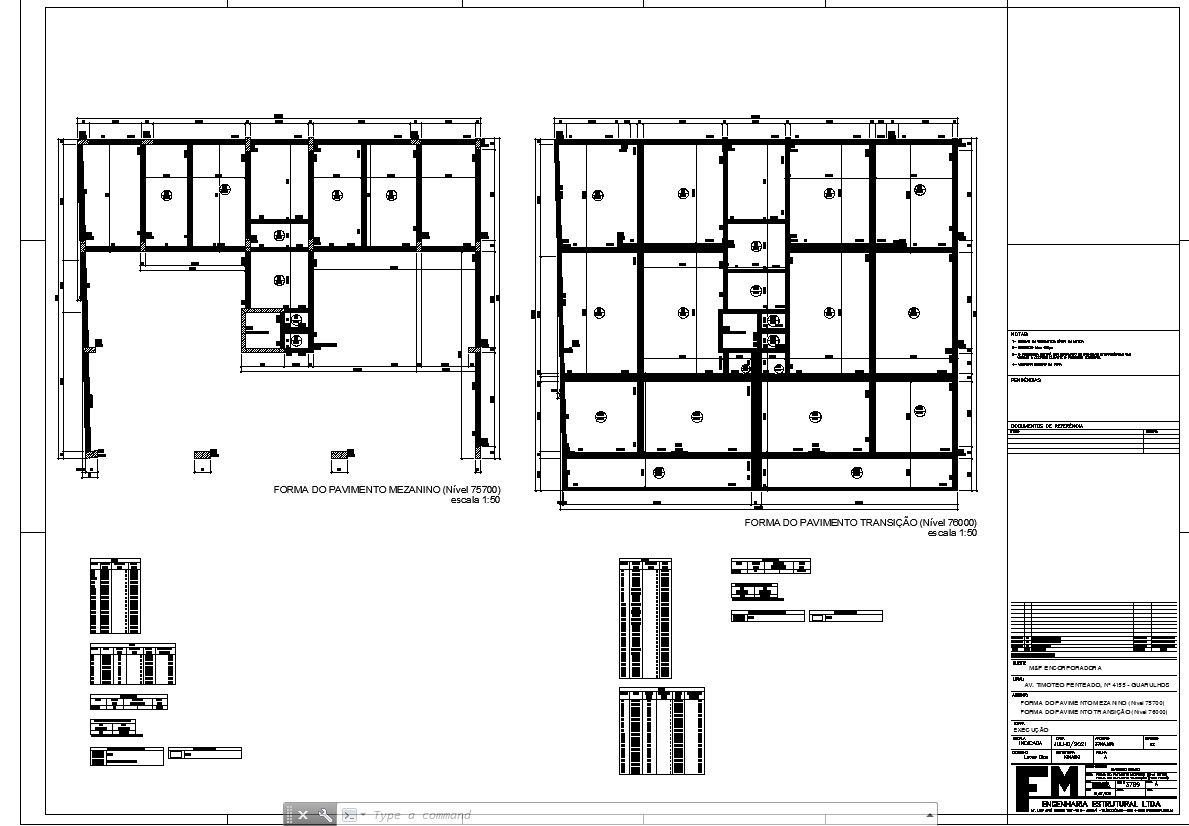
Comprehensive 2D Floor Transition Design: Detailed AutoCAD Drawing, CAD File, DWG File
Tags
#2D Floor Transition Design#Comprehensive Floor Design#Detailed AutoCAD Drawing#CAD File#DWG File#Seamless Space Transitions#Aesthetically Functional Design#Versatile Floor Planning#User-friendly CAD Drawing#Efficient Design Process
Ratings & Reviews
⭐
No Reviews Yet
Be the first to share your experience with this product. Your review helps others make better decisions!
★★★★★
Description
Explore our detailed and user-friendly Comprehensive 2D Floor Transition Design. This thoughtfully crafted design ensures smooth transitions between different spaces in a way that is visually appealing and functional. Perfect for various projects, our design is available in AutoCAD files, making it convenient for your CAD drawings. Elevate your floor planning with our easy-to-use and versatile DWG file for a seamless and efficient design process.

Uploaded by:
K.H.J Jani
Tags
#2D Floor Transition Design#Comprehensive Floor Design#Detailed AutoCAD Drawing#CAD File#DWG File#Seamless Space Transitions#Aesthetically Functional Design#Versatile Floor Planning#User-friendly CAD Drawing#Efficient Design Process
Ratings & Reviews
⭐
No Reviews Yet
Be the first to share your experience with this product. Your review helps others make better decisions!
★★★★★