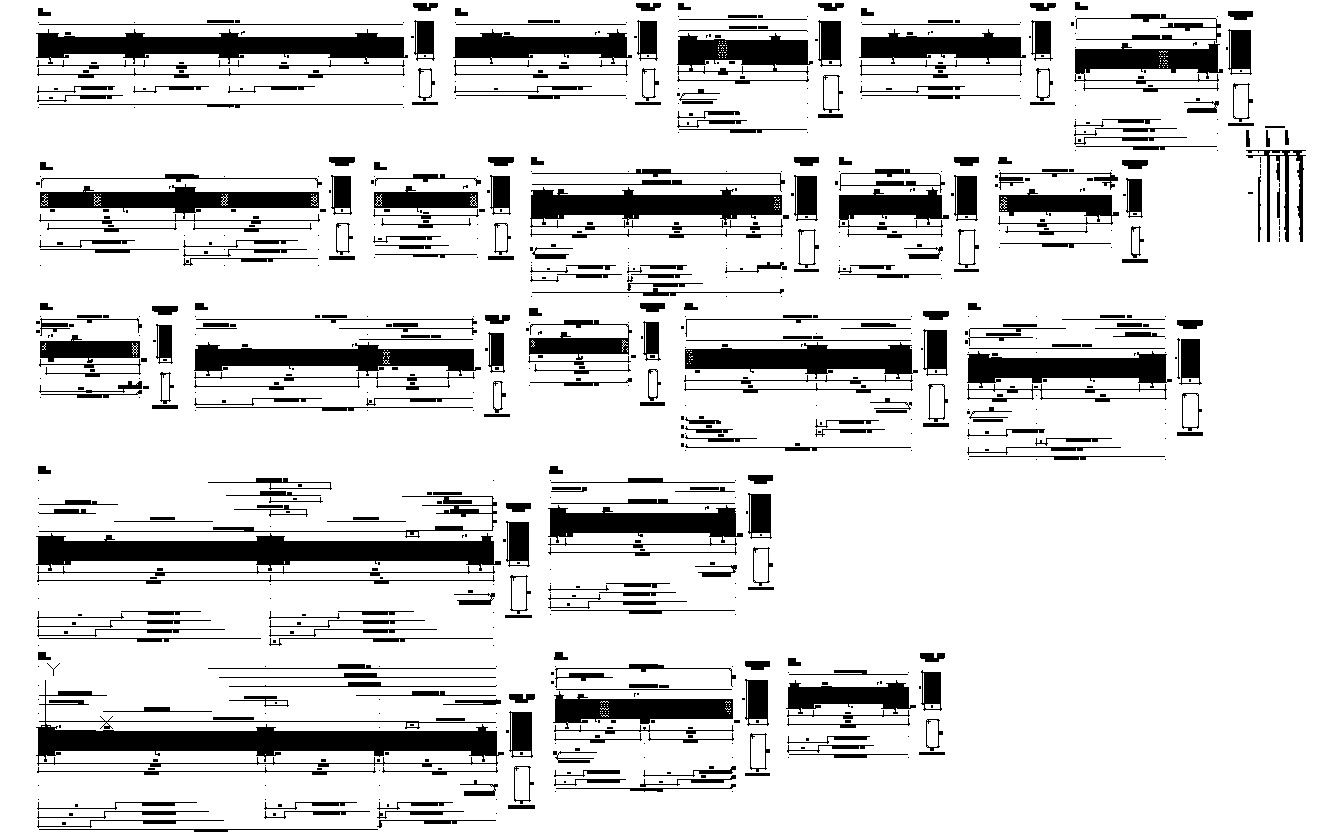
AutoCAD File: Detailed Sectional Construction Structure Drawing dwg File
Tags
Ratings & Reviews
Be the first to share your experience with this product. Your review helps others make better decisions!
Description
Explore the intricacies of construction with this AutoCAD file featuring a detailed sectional drawing of a construction structure. Uncover the design nuances and construction elements through this CAD drawing, providing a comprehensive view of the project. The DWG file format ensures compatibility and ease of use for your AutoCAD projects. Enhance your CAD library with this valuable resource, delving into the specifics of construction planning and design. Download now to gain insights and incorporate this CAD file seamlessly into your drafting endeavors.




Uploaded by:
K.H.J Jani
Tags
Ratings & Reviews
Be the first to share your experience with this product. Your review helps others make better decisions!