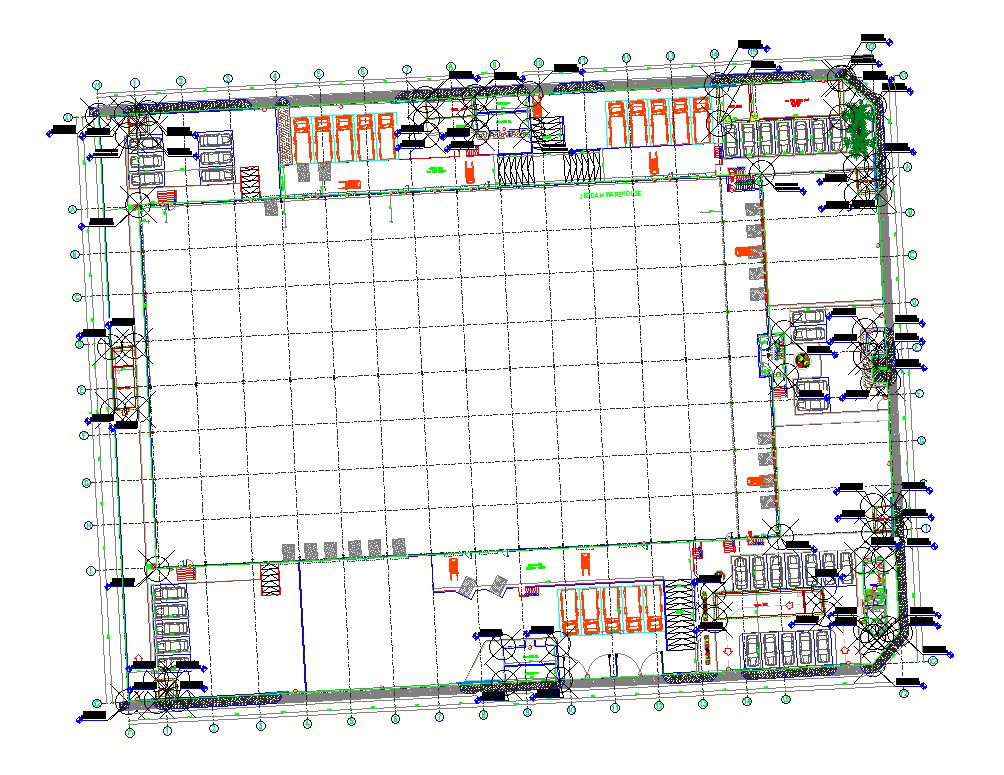
Car Parking DWG Block for AutoCAD Drawing | Designs CAD
Tags
#AutoCAD file#CAD drawing#CAD files#DWG file#Car parking CAD block#AutoCAD drawing block#DWG file for car parking#CAD drawing for parking design#AutoCAD parking layout#Parking space CAD details#Car park design DWG#CAD block for the parking structure#AutoCAD vehicle parking plan#Parking lot CAD elements
Ratings & Reviews
⭐
No Reviews Yet
Be the first to share your experience with this product. Your review helps others make better decisions!
★★★★★
Description
Explore seamless car parking solutions with this user-friendly AutoCAD drawing block. Unlock your design potential with our CAD file, crafted to simplify your project. This CAD drawing offers detailed insights and ensures a smooth integration into your plans. Enhance your design process effortlessly with our DWG file, tailored for convenience. Elevate your project with precision and efficiency using this CAD block – your key to optimized car parking designs.

Uploaded by:
K.H.J Jani
Tags
#AutoCAD file#CAD drawing#CAD files#DWG file#Car parking CAD block#AutoCAD drawing block#DWG file for car parking#CAD drawing for parking design#AutoCAD parking layout#Parking space CAD details#Car park design DWG#CAD block for the parking structure#AutoCAD vehicle parking plan#Parking lot CAD elements
Ratings & Reviews
⭐
No Reviews Yet
Be the first to share your experience with this product. Your review helps others make better decisions!
★★★★★