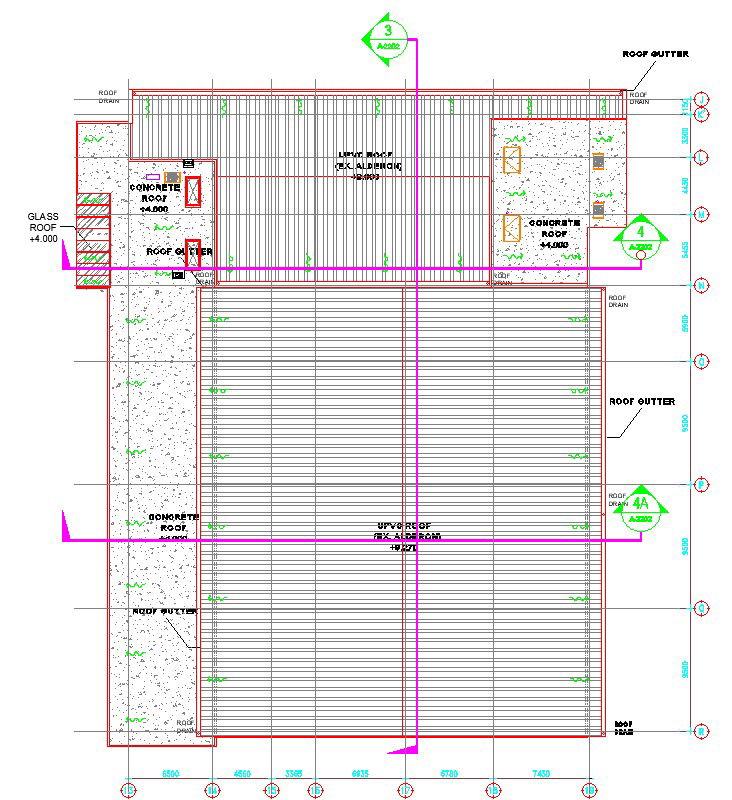
Ballroom Rooftop Layout Plan Detail AutoCAD Drawing, Dwg File
Tags
Ratings & Reviews
Be the first to share your experience with this product. Your review helps others make better decisions!
Description
Explore the charm of a magnificent Ballroom Rooftop with our detailed layout plan, thoughtfully designed in AutoCAD. This CAD drawing, available in DWG file format, offers a seamless glimpse into the perfect blend of elegance and functionality. Elevate your design game with our AutoCAD files, providing a hassle-free experience for your architectural projects. Uncover the essence of luxury and precision in this ballroom rooftop layout, meticulously crafted in a CAD file for your convenience. Download now and bring your visions to life with this CAD drawing in DWG file format.




Uploaded by:
K.H.J Jani
Tags
Ratings & Reviews
Be the first to share your experience with this product. Your review helps others make better decisions!