Slab Reinforcement Detail AutoCAD Drawing | DWG Files
Tags
#AutoCAD files#CAD files#CAD drawings#DWG files#Slab reinforcement#AutoCAD drawings#DWG files#CAD details#Structural detailing#Construction planning#Architectural drawings#Engineering design#Building details#Reinforcement techniques#Concrete slab design#Structural engineering#CAD resources#Construction documentation#Downloadable DWG files
Ratings & Reviews
⭐
No Reviews Yet
Be the first to share your experience with this product. Your review helps others make better decisions!
★★★★★
Description
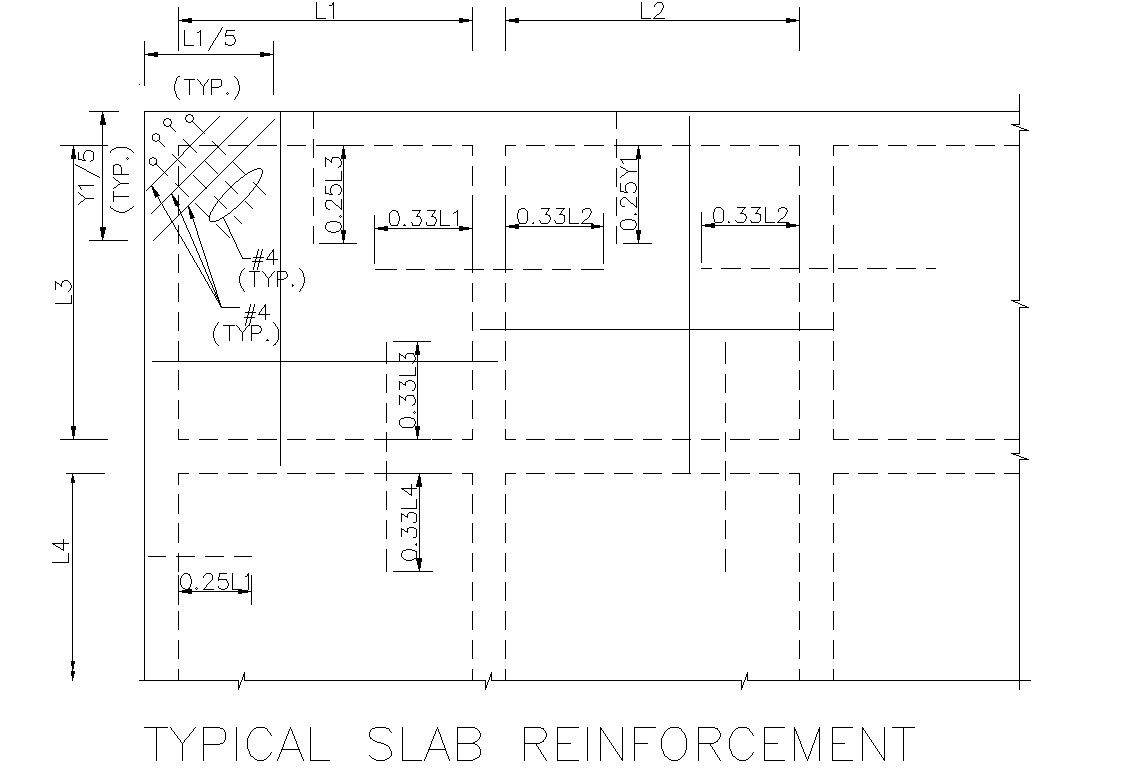
Explore our detailed slab reinforcement AutoCAD drawing, available in DWG files for your convenience. Our CAD files comprehensively illustrate slab reinforcement, offering a clear and easy-to-understand representation. Whether you're an architect, engineer, or student, these CAD drawings are designed to assist you in understanding and implementing effective slab reinforcement techniques. Download our DWG files today to enhance your AutoCAD library and simplify your project planning with accurate and reliable details

Uploaded by:
K.H.J Jani
Tags
#AutoCAD files#CAD files#CAD drawings#DWG files#Slab reinforcement#AutoCAD drawings#DWG files#CAD details#Structural detailing#Construction planning#Architectural drawings#Engineering design#Building details#Reinforcement techniques#Concrete slab design#Structural engineering#CAD resources#Construction documentation#Downloadable DWG files
Ratings & Reviews
⭐
No Reviews Yet
Be the first to share your experience with this product. Your review helps others make better decisions!
★★★★★