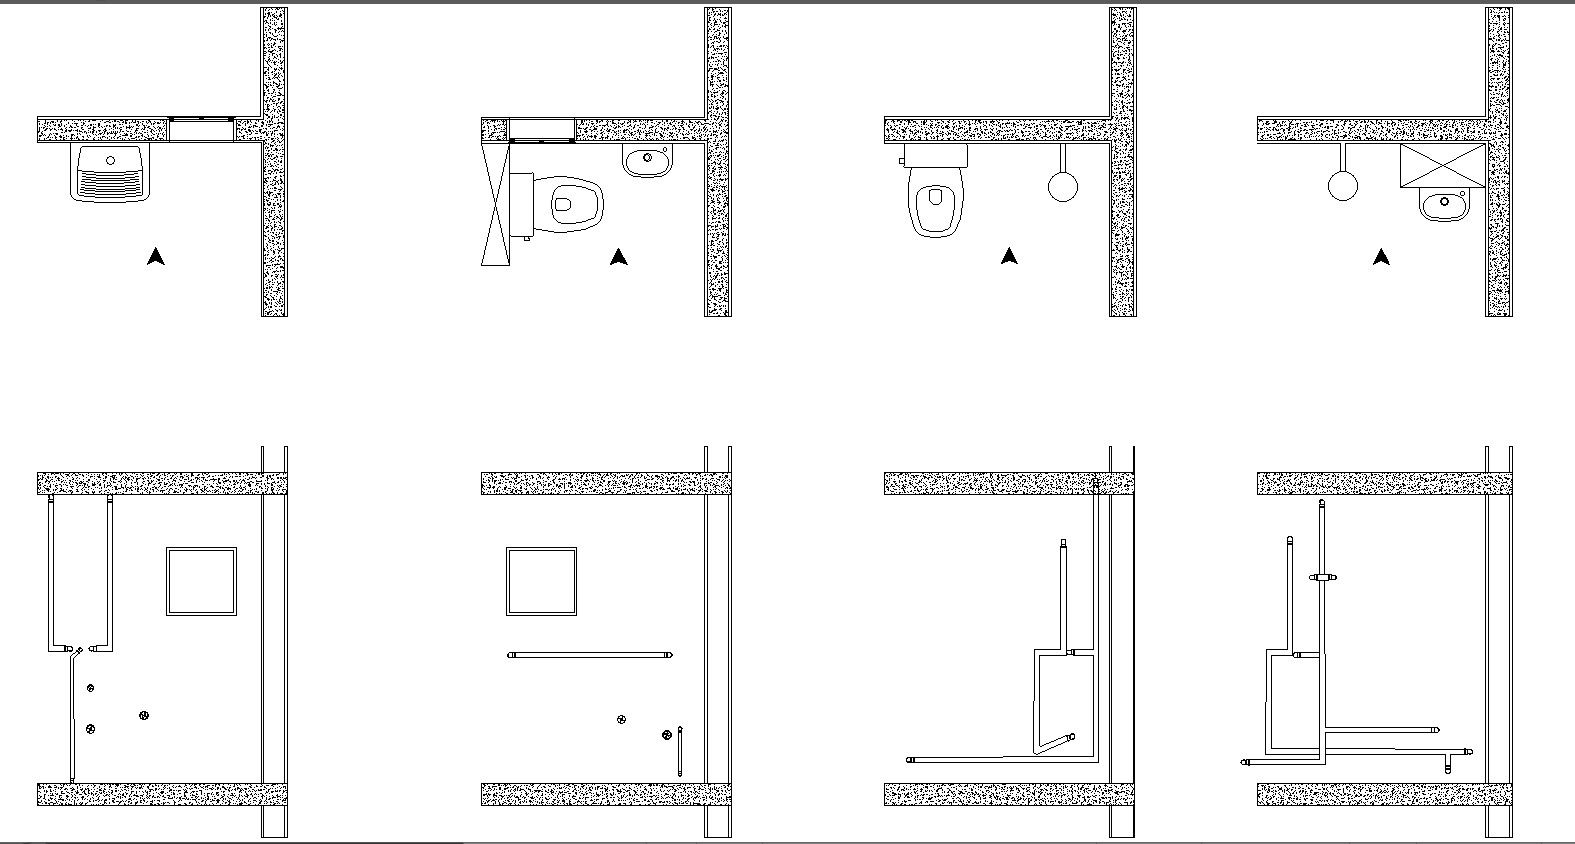
Detailed Layout Plans for Bathroom and Toilet Design CAD Drawing DWG File
Tags
#Bathroom layout CAD#Toilet design DWG file#CAD drawing for bathroom#Toilet layout plans#DWG files for bathroom design#Detailed CAD drawings#Bathroom planning files#AutoCAD toilet layout#CAD design resources#DWG files for interior design#Bathroom blueprint CAD#Toilet architecture plans#CAD files for home design#Detailed DWG drawings#Interior layout CAD files
Ratings & Reviews
⭐
No Reviews Yet
Be the first to share your experience with this product. Your review helps others make better decisions!
★★★★★
Description
Explore the convenience of our Detailed Layout Plans for Bathroom and Toilet Design through our user-friendly CAD drawing DWG file. This easy-to-use resource is perfect for anyone looking to enhance their bathroom and toilet spaces. The AutoCAD files, also known as CAD files or CAD drawings, are meticulously crafted to provide a clear and comprehensive view of the layout. Discover the simplicity and efficiency of our DWG files as you embark on your journey to create the perfect bathroom and toilet design

Uploaded by:
K.H.J Jani
Tags
#Bathroom layout CAD#Toilet design DWG file#CAD drawing for bathroom#Toilet layout plans#DWG files for bathroom design#Detailed CAD drawings#Bathroom planning files#AutoCAD toilet layout#CAD design resources#DWG files for interior design#Bathroom blueprint CAD#Toilet architecture plans#CAD files for home design#Detailed DWG drawings#Interior layout CAD files
Ratings & Reviews
⭐
No Reviews Yet
Be the first to share your experience with this product. Your review helps others make better decisions!
★★★★★