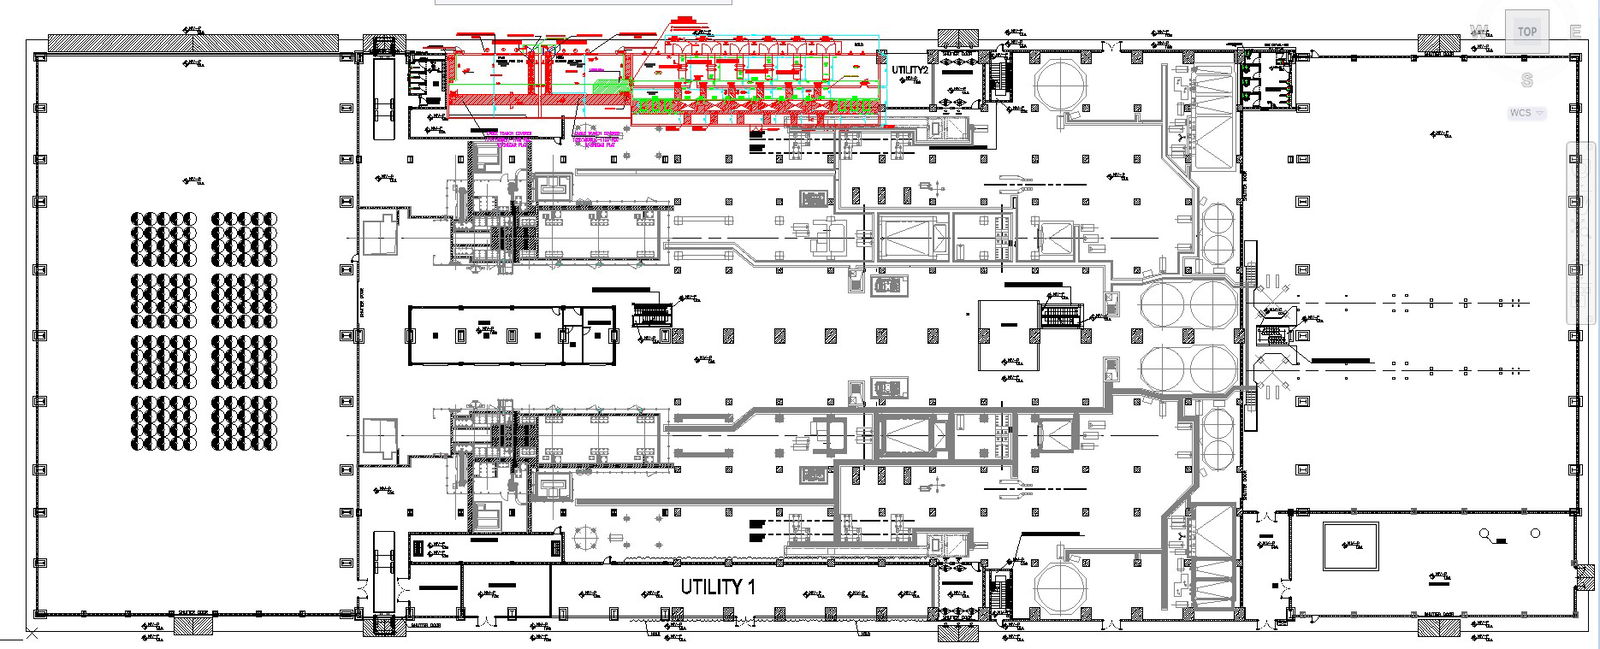
Ground Plan Detail for Water Supply System Layout AutoCAD Drawing in DWG File
Tags
#Water supply system#AutoCAD drawing#DWG file#CAD layout#Ground plan detail#Water distribution design#Plumbing layout#Infrastructure design#CAD files for the water system#DWG files for AutoCAD#Blueprint for water supply#Hydraulic system planning#Technical drawing for water infrastructure#Plumbing CAD drawings#Site plan for water supply#Engineering design for water distribution#Utility layout in AutoCAD#Detailed water system diagram#CAD drafting for plumbing#Precision water supp
Ratings & Reviews
⭐
No Reviews Yet
Be the first to share your experience with this product. Your review helps others make better decisions!
★★★★★
Description
Explore the intricacies of a Water Supply System with this detailed Ground Plan. Accessible in user-friendly AutoCAD files (CAD drawings in DWG format), this layout provides a clear blueprint for efficient water distribution. Simplify your design process and enhance your project with these invaluable CAD files, ensuring precision and ease of implementation. Dive into the world of efficient water system planning with our straightforward and accessible DWG files for AutoCAD.

Uploaded by:
K.H.J Jani
Tags
#Water supply system#AutoCAD drawing#DWG file#CAD layout#Ground plan detail#Water distribution design#Plumbing layout#Infrastructure design#CAD files for the water system#DWG files for AutoCAD#Blueprint for water supply#Hydraulic system planning#Technical drawing for water infrastructure#Plumbing CAD drawings#Site plan for water supply#Engineering design for water distribution#Utility layout in AutoCAD#Detailed water system diagram#CAD drafting for plumbing#Precision water supp
Ratings & Reviews
⭐
No Reviews Yet
Be the first to share your experience with this product. Your review helps others make better decisions!
★★★★★