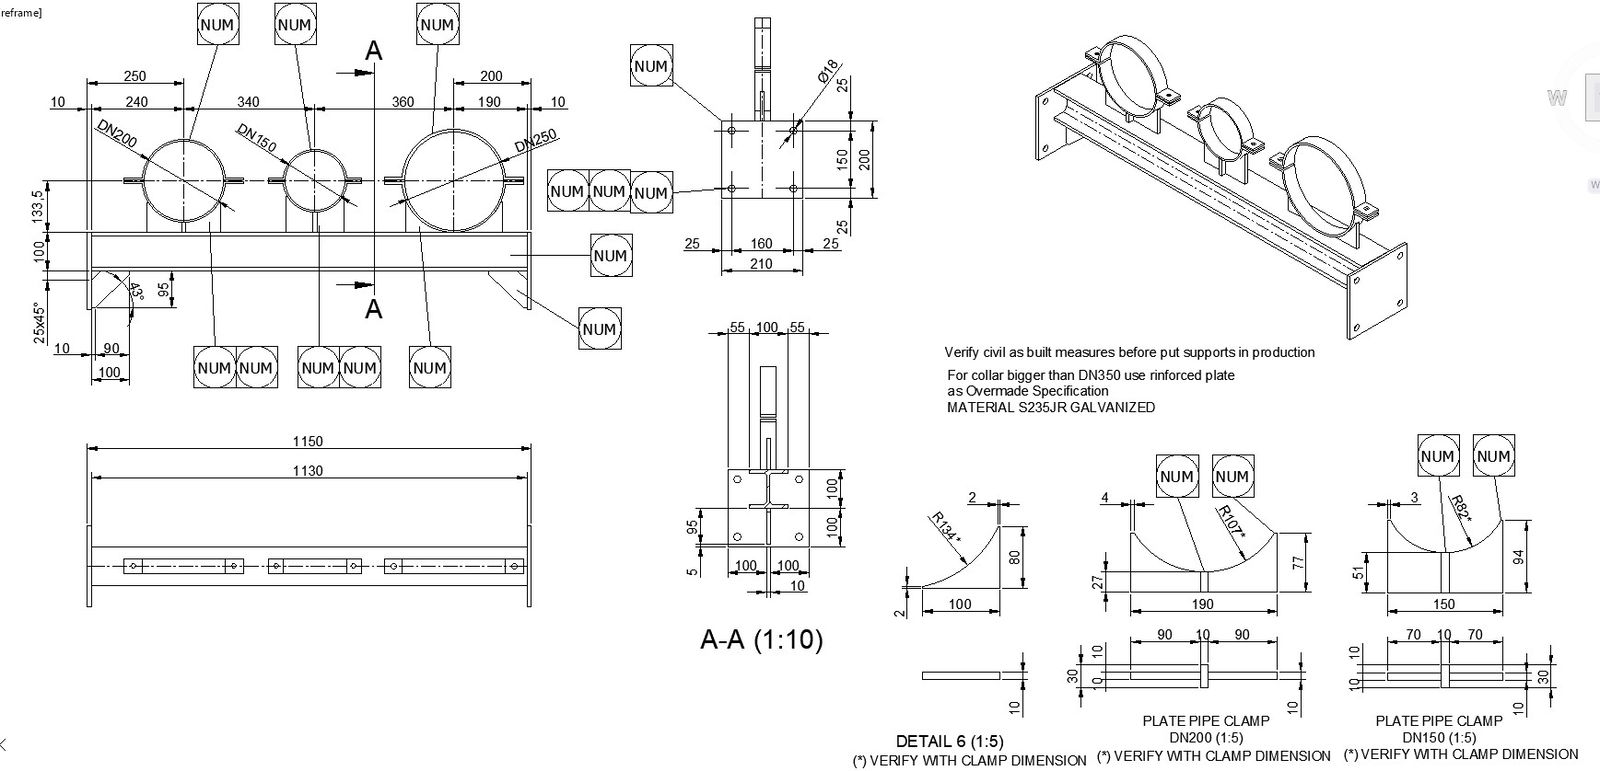
Pipe Support Detail With Clamp Sizes DN150 DN200 DN250 Layout

Ratings & Reviews
Be the first to share your experience with this product. Your review helps others make better decisions!
Description
This pipe support detail drawing presents a complete layout with clamp sizes DN150, DN200, and DN250 along with precise structural dimensions and fabrication details. The drawing includes front view, top view, and section A-A with accurate measurements such as 1150 mm total length and detailed spacing between supports. It clearly illustrates pipe alignment, clamp positioning, base plate dimensions, and fixing arrangement, ensuring proper load distribution and structural stability. The layout also highlights angle supports, plate thickness, and connection points for effective installation. This AutoCAD file drawing is useful for pipe support system design, structural coordination, and accurate execution in industrial and mechanical projects.




Tags
Uploaded by:
K.H.J
Jani
Ratings & Reviews
Be the first to share your experience with this product. Your review helps others make better decisions!