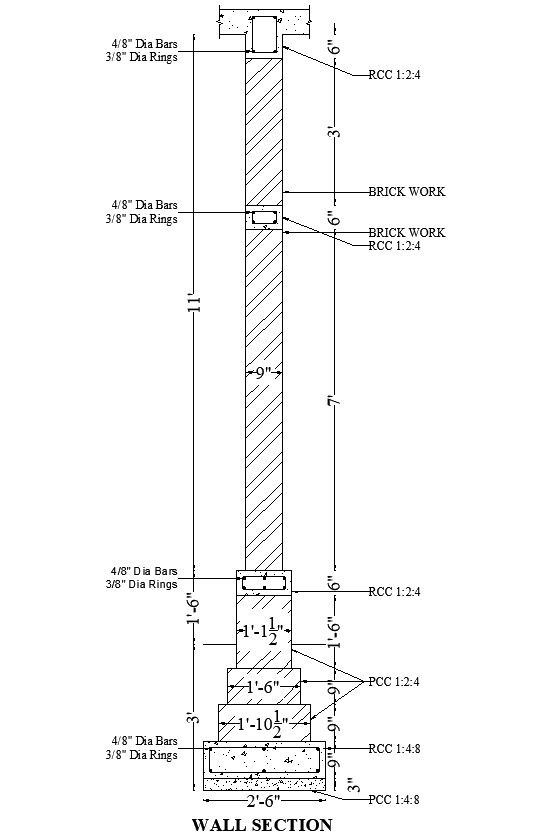
Wall Section Details in this AutoCAD 2D Drawing File
Tags
#Wall Section#AutoCAD 2D Drawing#CAD Files#CAD Drawings#DWG Files#Construction Details#Architectural Drawings#Building Design#Technical Drawings#Blueprint Sections
Ratings & Reviews
⭐
No Reviews Yet
Be the first to share your experience with this product. Your review helps others make better decisions!
★★★★★
Description
In this AutoCAD 2D drawing file, you'll find easy-to-understand wall section details. This CAD file provides comprehensive insights into wall construction. Perfect for those seeking detailed CAD drawings or DWG files. Explore the intricacies of wall sections effortlessly with this AutoCAD gem

Uploaded by:
K.H.J Jani
Tags
#Wall Section#AutoCAD 2D Drawing#CAD Files#CAD Drawings#DWG Files#Construction Details#Architectural Drawings#Building Design#Technical Drawings#Blueprint Sections
Ratings & Reviews
⭐
No Reviews Yet
Be the first to share your experience with this product. Your review helps others make better decisions!
★★★★★