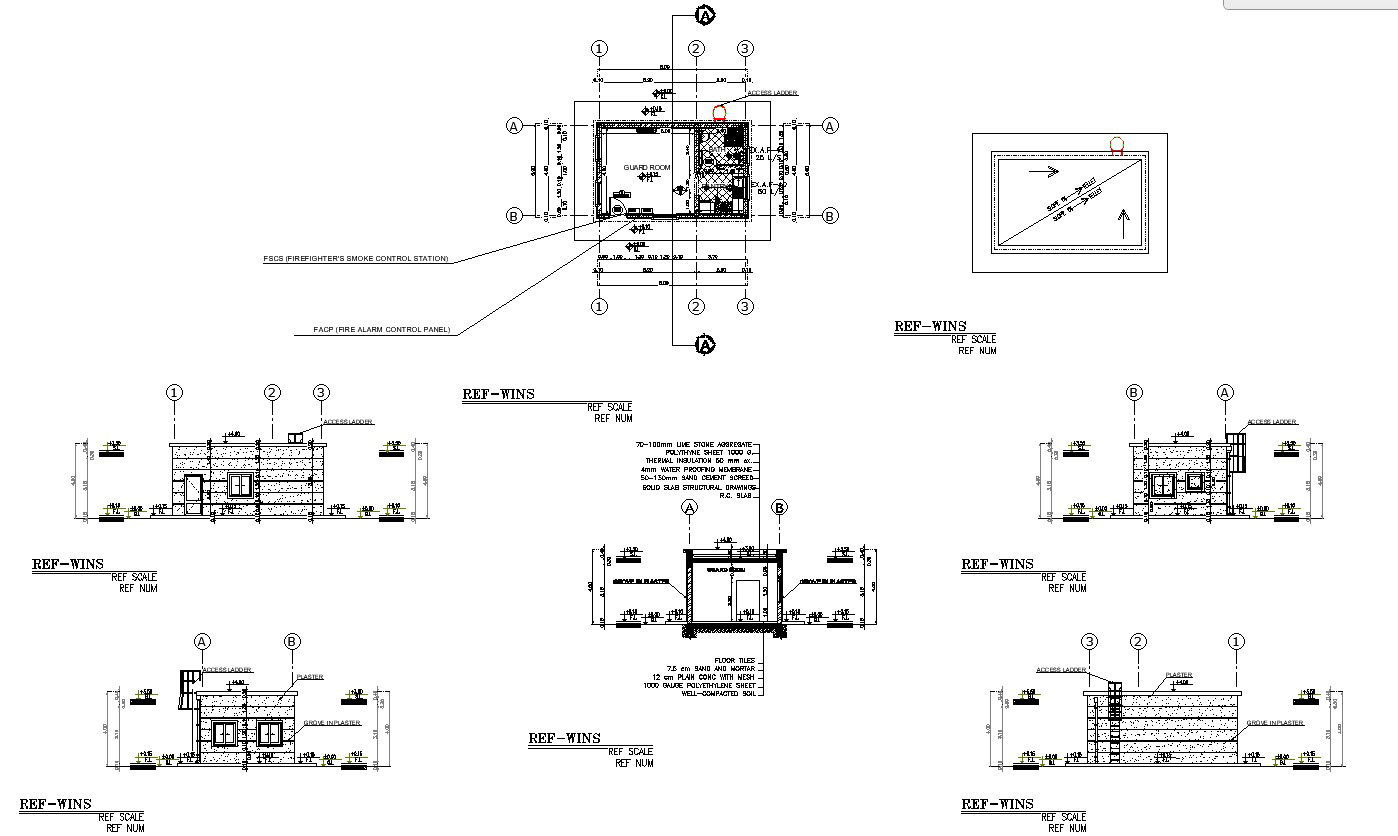
Compact Guard House Plan with Elevation in AutoCAD Format
Tags
#Guard House Plan#Section and Elevation#CAD Drawing#DWG File#AutoCAD Files#CAD Drawings#Architectural Design#Blueprint for Guard House#Security Post Plan#Detailed CAD Layout#Guardhouse Architecture#Building Design Blueprint#Construction Drawing#CAD Drafting#Precision DWG Files
Ratings & Reviews
⭐
No Reviews Yet
Be the first to share your experience with this product. Your review helps others make better decisions!
★★★★★
Description
Discover a Guard House Plan with clear Section and Elevation details in our user-friendly AutoCAD files. Access professionally crafted CAD drawings in DWG format, providing precision and convenience for your design needs. Explore the world of detailed CAD files that bring your guardhouse vision to life effortlessly. Elevate your project with our thoughtfully created dwg files, ensuring seamless integration and efficiency in your architectural endeavors.

Uploaded by:
K.H.J Jani
Tags
#Guard House Plan#Section and Elevation#CAD Drawing#DWG File#AutoCAD Files#CAD Drawings#Architectural Design#Blueprint for Guard House#Security Post Plan#Detailed CAD Layout#Guardhouse Architecture#Building Design Blueprint#Construction Drawing#CAD Drafting#Precision DWG Files
Ratings & Reviews
⭐
No Reviews Yet
Be the first to share your experience with this product. Your review helps others make better decisions!
★★★★★