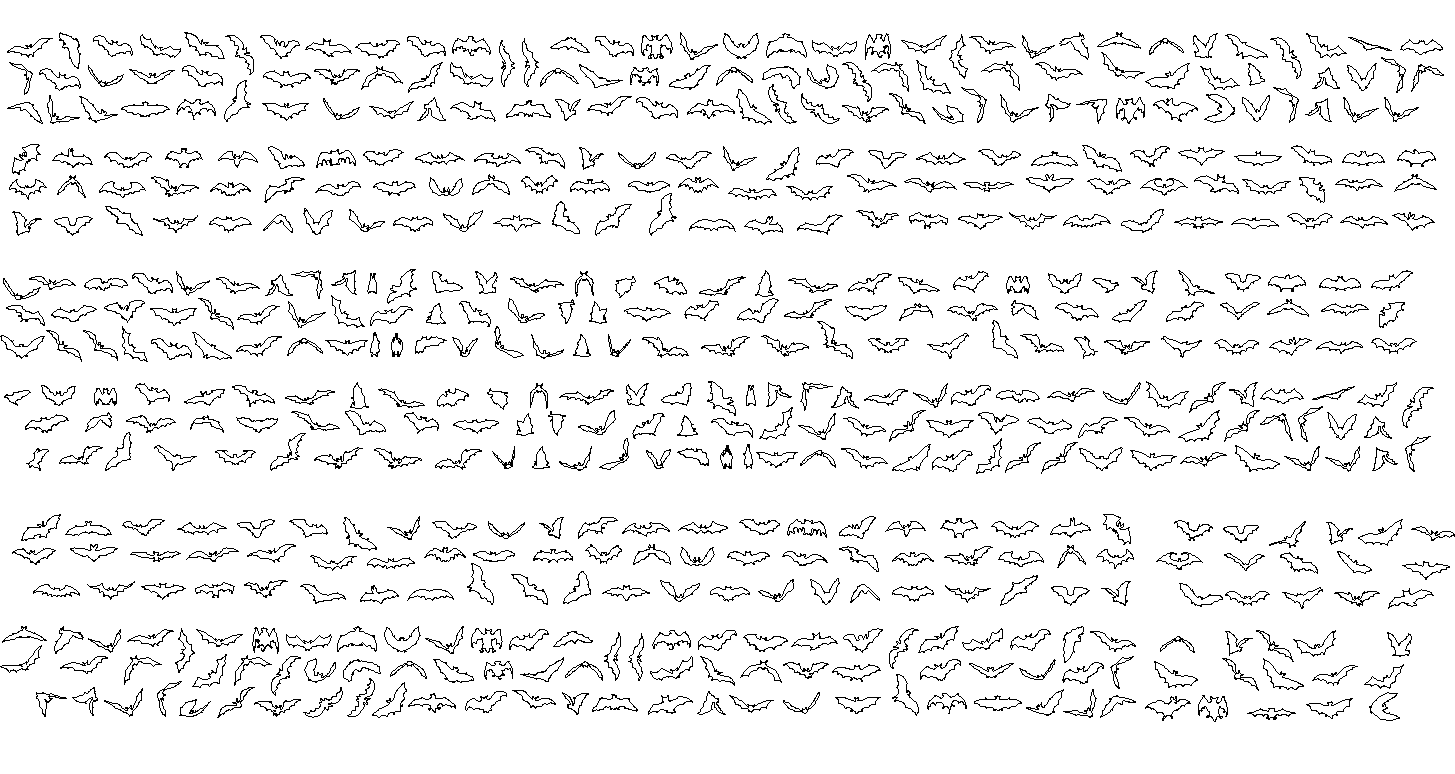
Bat Silhouette Layout Elevation with Multiple Shape Design Details
Tags
Ratings & Reviews
Be the first to share your experience with this product. Your review helps others make better decisions!
Description
This AutoCAD drawing presents a bat silhouette layout with multiple elevation views, including various wing shapes and size variations. The drawing includes a wide collection of bat outlines arranged in rows with different flight positions and wing spreads. It clearly shows shape detailing, symmetry, and proportional scaling suitable for decorative, landscape, and thematic design use. The layout ensures consistent spacing and alignment of bat figures for visual composition using AutoCAD files and cad files. It supports use in wall art layouts, Halloween themes, graphic elements, and architectural detailing.

Uploaded by:
Priyanka Patel
Tags
Ratings & Reviews
Be the first to share your experience with this product. Your review helps others make better decisions!