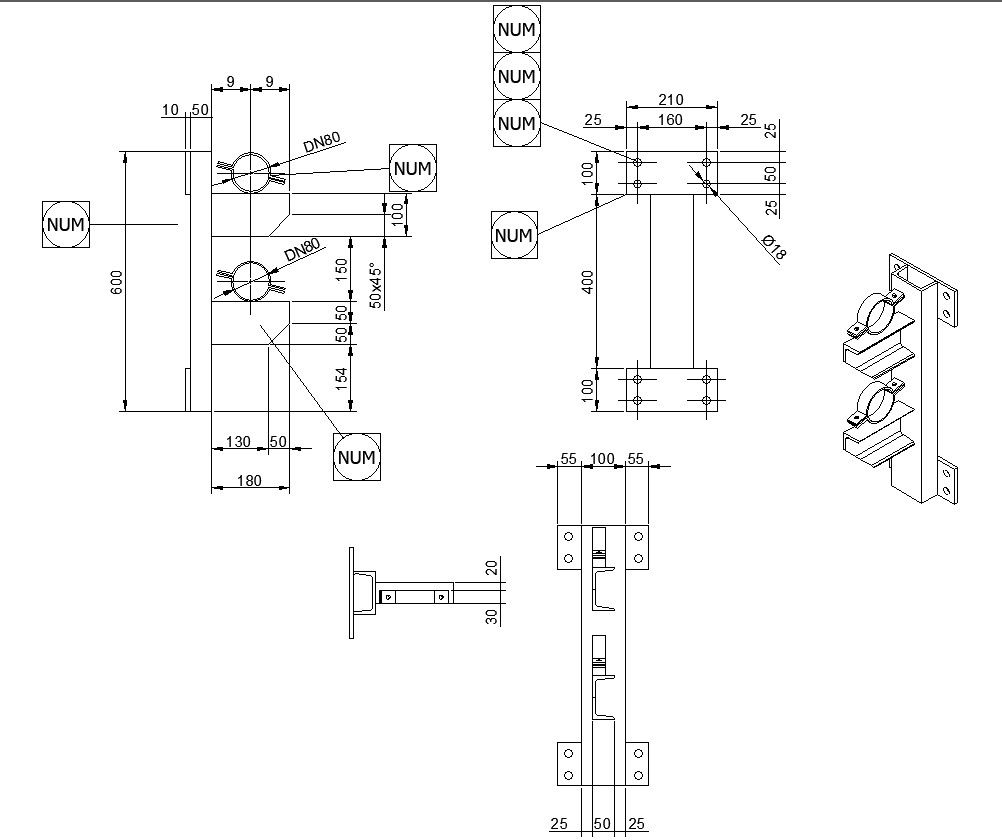
Isometric Detail of Pipe Support CAD Drawing DWG File
Tags
#Isometric Pipe Support#CAD Drawings#DWG Files#AutoCAD Files#CAD Drawings#Pipe Support Detail#Technical Drawings#Piping Design#Engineering CAD#3D CAD Models#Drafting Files#DWG Format#Pipe System Details#Design Blueprint#CAD Modeling
Ratings & Reviews
⭐
No Reviews Yet
Be the first to share your experience with this product. Your review helps others make better decisions!
★★★★★
Description
Explore the intricacies of pipe support with our user-friendly Isometric Detail CAD Drawing DWG File. This easy-to-use AutoCAD file provides a comprehensive view of pipe support details, allowing you to incorporate it into your projects effortlessly. Download now to access precise CAD drawings and enhance your design process. It's the perfect resource for those seeking reliable and accurate DWG files for their CAD projects. Upgrade your drawings with our accessible and high-quality CAD files today!

Uploaded by:
K.H.J Jani
Tags
#Isometric Pipe Support#CAD Drawings#DWG Files#AutoCAD Files#CAD Drawings#Pipe Support Detail#Technical Drawings#Piping Design#Engineering CAD#3D CAD Models#Drafting Files#DWG Format#Pipe System Details#Design Blueprint#CAD Modeling
Ratings & Reviews
⭐
No Reviews Yet
Be the first to share your experience with this product. Your review helps others make better decisions!
★★★★★