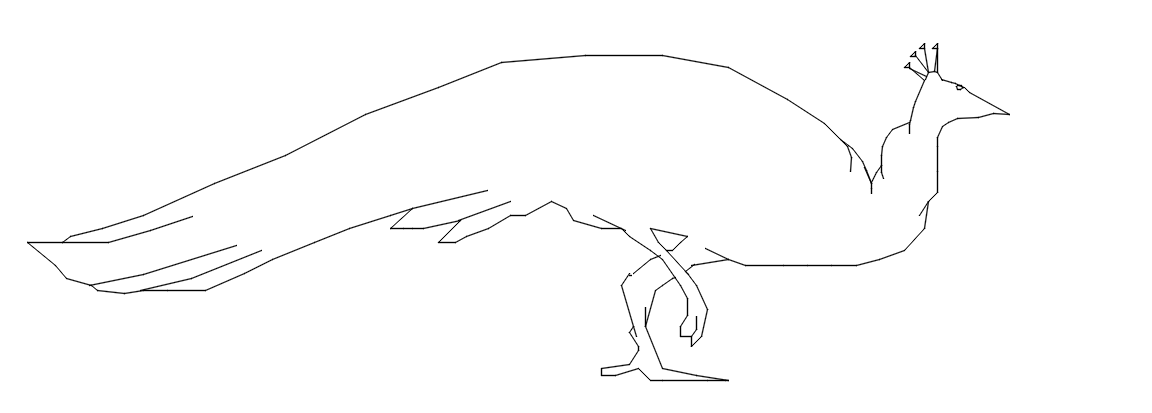
2D Peacock Side Elevation Drawing AutoCAD File with Line Detail
Tags
#peacock drawing#autocad peacock#peacock side elevation drawing#2d peacock cad file#detailed peacock elevation autocad drawing#peacock side elevation cad file for design#dwg files#dwg#AutoCAD files#dwg download#cad files#cad file download#dwg blocks#AutoCAD dwg files#dwg#AutoCADautocad files#dwg download#cad files#cad file download#dwg blocks AutoCADautocad
Ratings & Reviews
⭐
No Reviews Yet
Be the first to share your experience with this product. Your review helps others make better decisions!
★★★★★
Description
This 2D peacock side elevation drawing AutoCAD file showcases a clean and structured outline of a peacock with detailed line work suitable for professional CAD applications. The drawing includes the full side profile of the peacock, highlighting its long tail feathers, body shape, neck posture, head crest, and leg structure in a simplified elevation format. Created in standard AutoCAD format, this file ensures smooth compatibility with software like AutoCAD, Revit, and other CAD platforms.

Uploaded by:
Priyanka Patel
Tags
#peacock drawing#autocad peacock#peacock side elevation drawing#2d peacock cad file#detailed peacock elevation autocad drawing#peacock side elevation cad file for design#dwg files#dwg#AutoCAD files#dwg download#cad files#cad file download#dwg blocks#AutoCAD dwg files#dwg#AutoCADautocad files#dwg download#cad files#cad file download#dwg blocks AutoCADautocad
Ratings & Reviews
⭐
No Reviews Yet
Be the first to share your experience with this product. Your review helps others make better decisions!
★★★★★