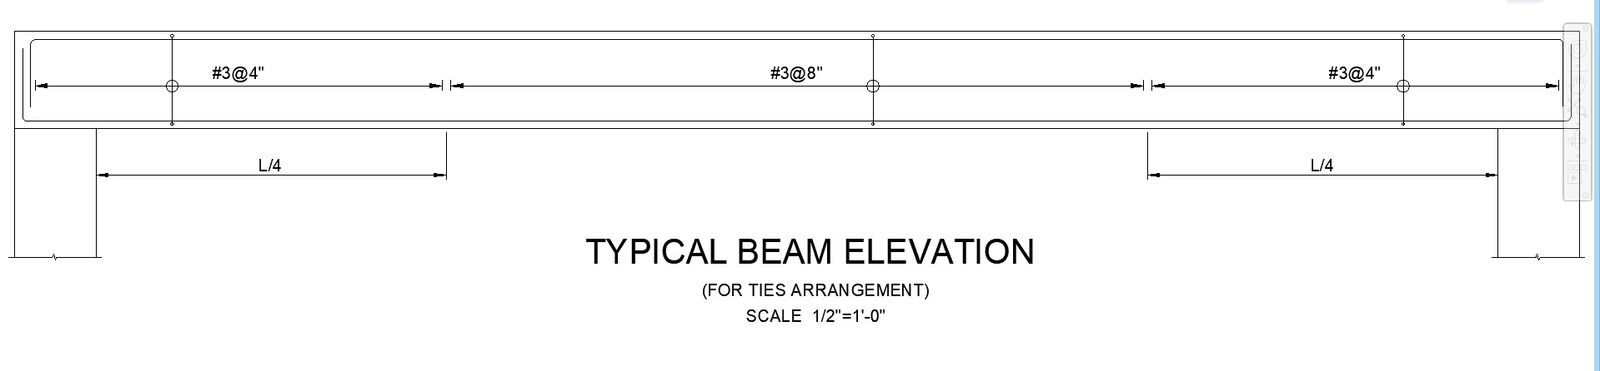
Detailed Beam Elevation CAD Drawing In AutoCAD DWG File
Tags
#Beam Elevation#CAD Drawing#AutoCAD DWG#Detailed Design#Construction Plans#Architectural Drawings#Structural Engineering#Building Design#Construction Documentation#CAD File Download#Building Information Modeling (BIM)#Design Precision#Construction Details#Architectural Drafting#DWG File Format
Ratings & Reviews
⭐
No Reviews Yet
Be the first to share your experience with this product. Your review helps others make better decisions!
★★★★★
Description
Explore the intricacies of construction with our user-friendly CAD drawing! This easy-to-understand AutoCAD DWG file presents a detailed beam elevation, providing valuable insights for your projects. Unlock the power of CAD files and drawings as you delve into the precision of this DWG file. Perfect for architects, engineers, and anyone passionate about design, this resource offers a seamless experience in understanding beam elevations. Download your DWG file today and enhance your project with the precision of AutoCAD.




Uploaded by:
K.H.J Jani
Tags
#Beam Elevation#CAD Drawing#AutoCAD DWG#Detailed Design#Construction Plans#Architectural Drawings#Structural Engineering#Building Design#Construction Documentation#CAD File Download#Building Information Modeling (BIM)#Design Precision#Construction Details#Architectural Drafting#DWG File Format
Ratings & Reviews
⭐
No Reviews Yet
Be the first to share your experience with this product. Your review helps others make better decisions!
★★★★★