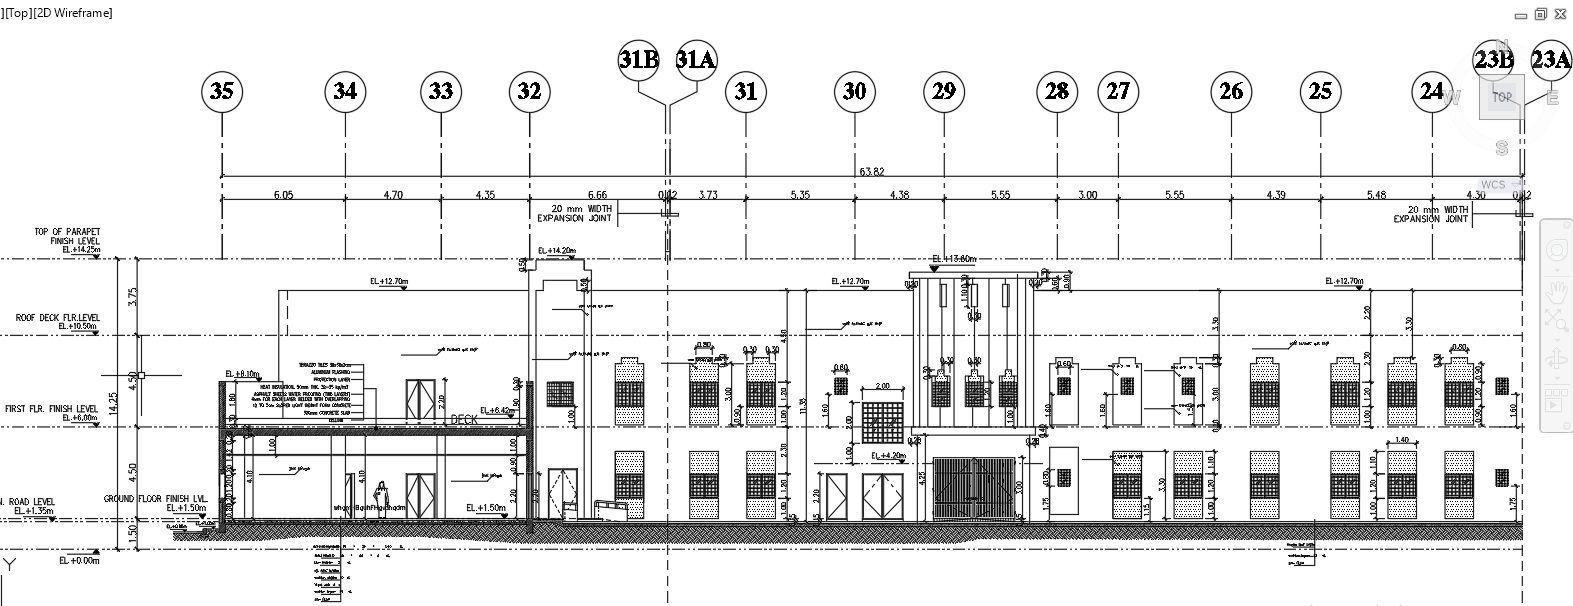
Detailed Electrical Room Elevation CAD Drawing in DWG File

Ratings & Reviews
Be the first to share your experience with this product. Your review helps others make better decisions!
Description
Get ready for a hassle-free electrical room setup with our Detailed Electrical Room Elevation CAD Drawing, available in user-friendly DWG files compatible with AutoCAD. This CAD drawing simplifies the planning process, providing a clear visual representation of the electrical room elevation. The detailed layout includes precise dimensions, ensuring a seamless integration of electrical components. These CAD files make it a breeze for architects, engineers, and designers to incorporate the electrical room design into their projects, facilitating efficient planning and coordination. Download our CAD drawings today to streamline your electrical room setup and enhance your project planning experience.




Tags
Uploaded by:
john
kelly
Ratings & Reviews
Be the first to share your experience with this product. Your review helps others make better decisions!