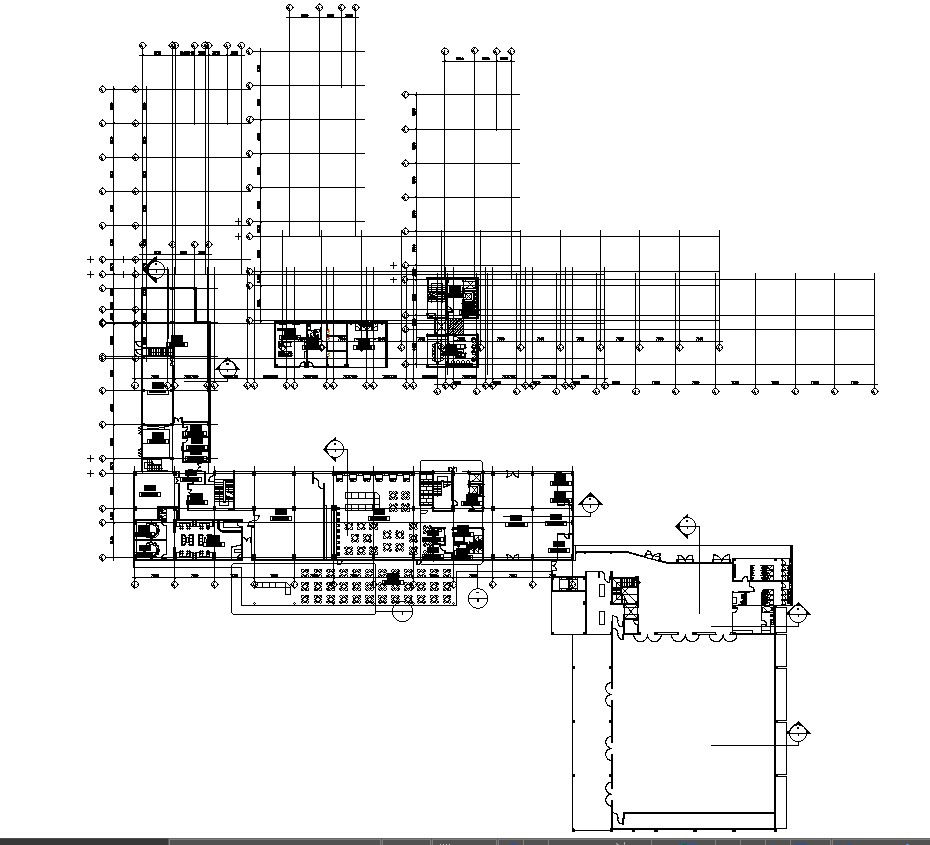
Restaurant Layout with Dining Area CAD Drawing In AutoCAD DWG File
Tags
#Restaurant CAD layout#Dining area design#AutoCAD DWG file#Restaurant floor plan#CAD drawing for restaurant#Interior design blueprint#Commercial space layout#AutoCAD files for dining#Restaurant architecture#DWG files for restaurant planning#Architectural drafting for dining#Interior layout design#Restaurant design resources#CAD files for dining establishments#Building layout for eateries
Ratings & Reviews
⭐
No Reviews Yet
Be the first to share your experience with this product. Your review helps others make better decisions!
★★★★★
Description
Explore the detailed layout of a restaurant's dining area with this user-friendly CAD drawing in AutoCAD DWG file format. This resource provides easy access to AutoCAD files, making it convenient for architects, designers, and enthusiasts to visualize and plan restaurant spaces. Enhance your project with the simplicity of CAD drawings, ensuring precision and efficiency. Download the DWG file to streamline your design process and bring your restaurant layout ideas to life effortlessly.




Uploaded by:
K.H.J Jani
Tags
#Restaurant CAD layout#Dining area design#AutoCAD DWG file#Restaurant floor plan#CAD drawing for restaurant#Interior design blueprint#Commercial space layout#AutoCAD files for dining#Restaurant architecture#DWG files for restaurant planning#Architectural drafting for dining#Interior layout design#Restaurant design resources#CAD files for dining establishments#Building layout for eateries
Ratings & Reviews
⭐
No Reviews Yet
Be the first to share your experience with this product. Your review helps others make better decisions!
★★★★★