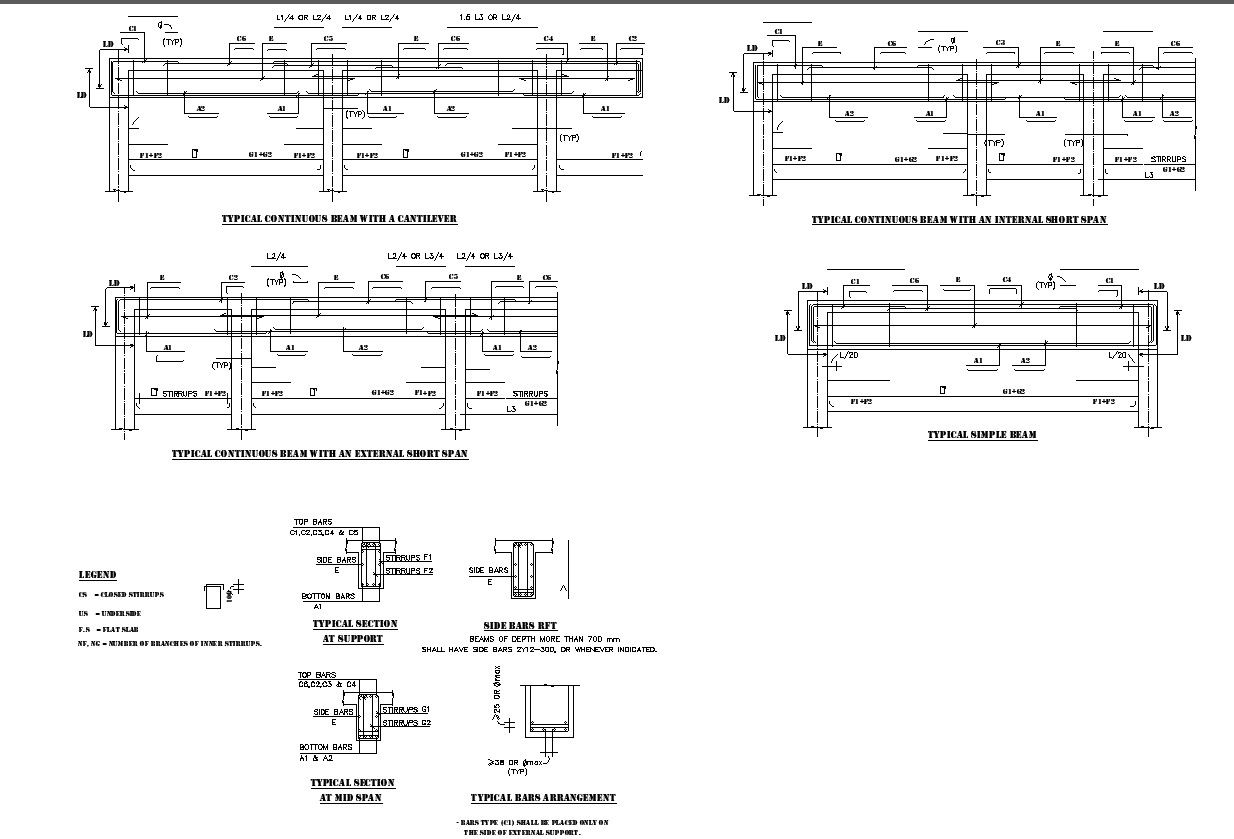
Detailed 2D Beam Reinforcement CAD Drawing In AutoCAD DWG File
Tags
#Beam reinforcement#CAD drawing#AutoCAD#DWG file#Structural design#Construction drawing#Architectural detailing#Engineering schematic#Reinforcement details#CAD file format
Ratings & Reviews
⭐
No Reviews Yet
Be the first to share your experience with this product. Your review helps others make better decisions!
★★★★★
Description
Discover a detailed 2D drawing of reinforced beams, ready for your construction projects. This CAD drawing, available in AutoCAD DWG format, provides precise reinforcement details for your structural designs. Perfect for architects, engineers, and construction professionals seeking accurate CAD files for their projects.




Uploaded by:
K.H.J Jani
Tags
#Beam reinforcement#CAD drawing#AutoCAD#DWG file#Structural design#Construction drawing#Architectural detailing#Engineering schematic#Reinforcement details#CAD file format
Ratings & Reviews
⭐
No Reviews Yet
Be the first to share your experience with this product. Your review helps others make better decisions!
★★★★★