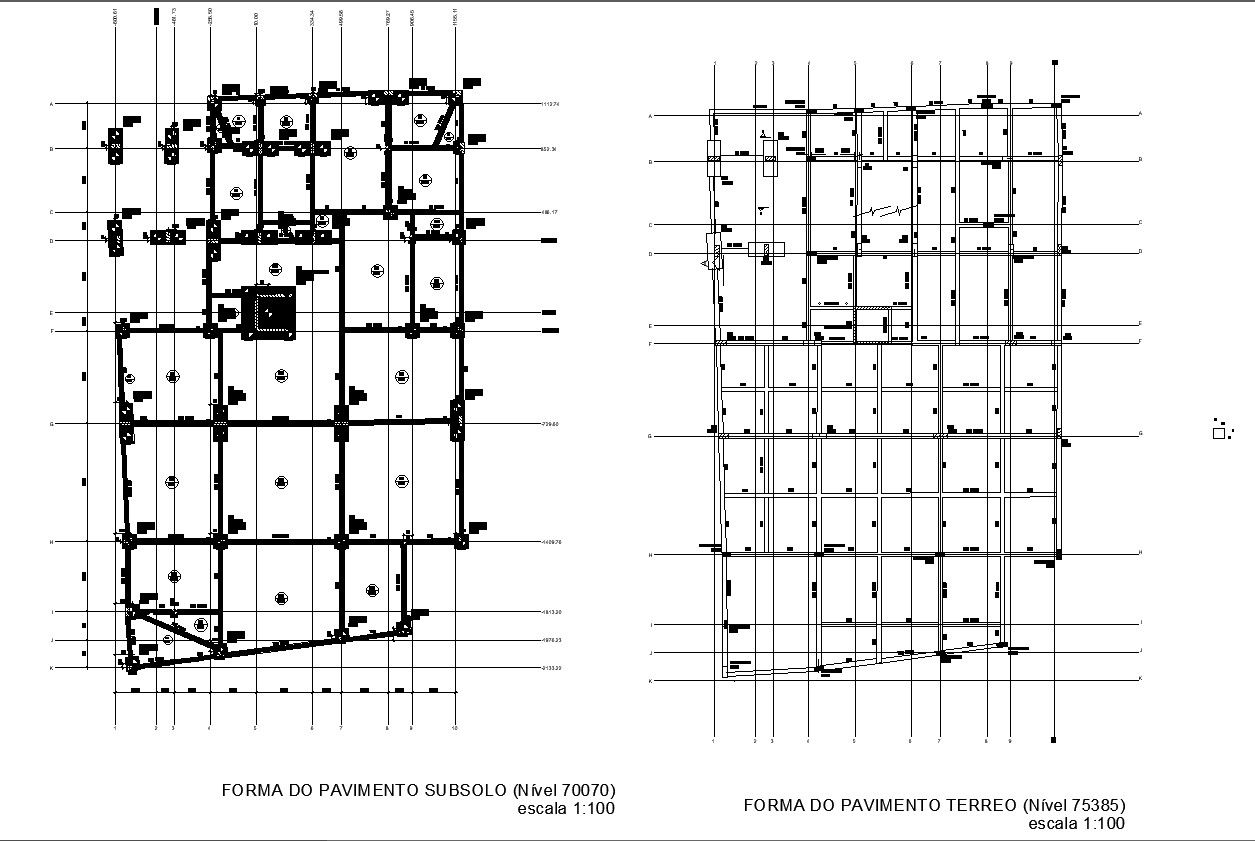
2D Ground Floor Layout with Shape Design in DWG File
Tags
#Ground floor plan#2D layout#Detailed design#Shape design#CAD drawing#DWG file#AutoCAD file#Floor plan CAD#Architectural drawing#Building design#Blueprint#Interior layout#Construction plan#Architectural CAD#Floor plan details
Ratings & Reviews
⭐
No Reviews Yet
Be the first to share your experience with this product. Your review helps others make better decisions!
★★★★★
Description
Explore our easy-to-use 2D ground floor plan layout with intricate shape designs! This detailed CAD drawing is perfect for architects, designers, and anyone needing precise floor plans. Accessible in AutoCAD format, this DWG file provides all the necessary details for your project. Enhance your designs with our CAD files today!

Uploaded by:
K.H.J Jani
Tags
#Ground floor plan#2D layout#Detailed design#Shape design#CAD drawing#DWG file#AutoCAD file#Floor plan CAD#Architectural drawing#Building design#Blueprint#Interior layout#Construction plan#Architectural CAD#Floor plan details
Ratings & Reviews
⭐
No Reviews Yet
Be the first to share your experience with this product. Your review helps others make better decisions!
★★★★★