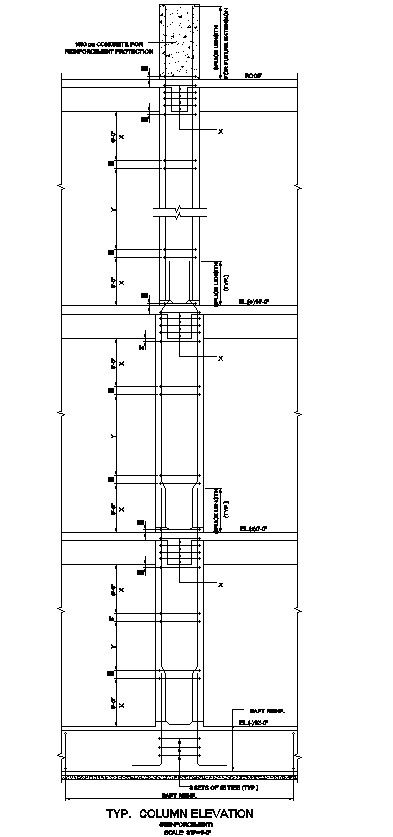
CAD Drawing of Column Elevation Detail In AutoCAD DWG File
Tags
#CAD drawing#Column elevation#Detail#AutoCAD#DWG file#Architecture#Engineering#Design#Construction#Structural design
Ratings & Reviews
⭐
No Reviews Yet
Be the first to share your experience with this product. Your review helps others make better decisions!
★★★★★
Description
Explore detailed column elevation designs with our easy-to-access AutoCAD DWG file. This CAD drawing provides a close-up view of column details, allowing you to visualize the structure effortlessly. Whether you're an architect, engineer, or designer, our CAD files offer convenience and precision for your projects. Get ready to elevate your designs with our comprehensive collection of CAD drawings in DWG format.

Uploaded by:
K.H.J Jani
Tags
#CAD drawing#Column elevation#Detail#AutoCAD#DWG file#Architecture#Engineering#Design#Construction#Structural design
Ratings & Reviews
⭐
No Reviews Yet
Be the first to share your experience with this product. Your review helps others make better decisions!
★★★★★