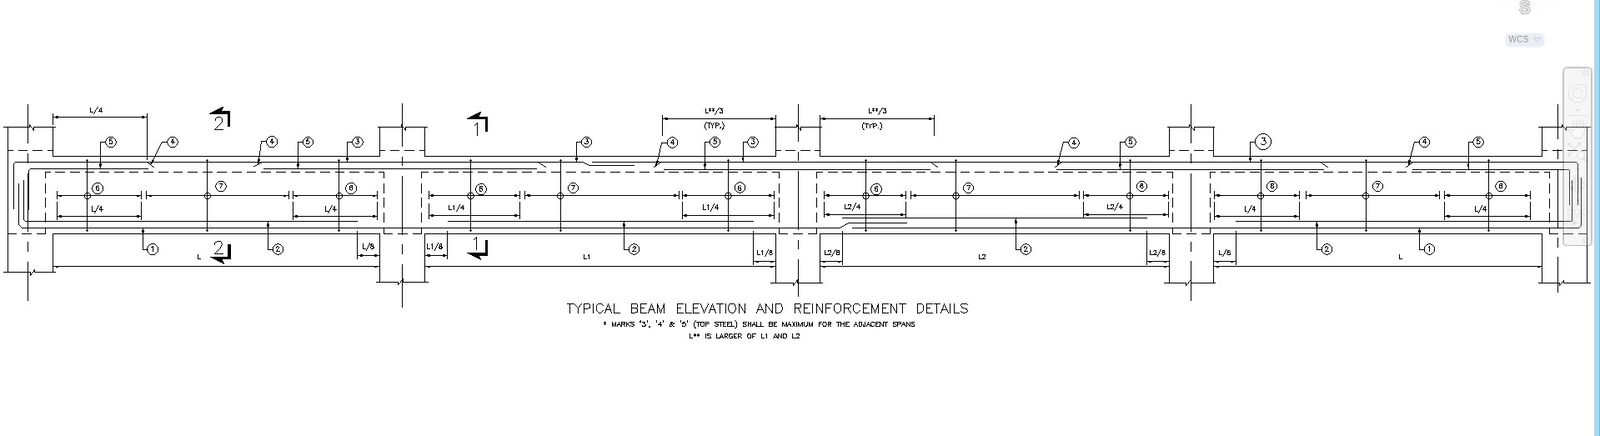
Beam Elevation and Reinforcement Detail CAD Drawing In DWG File
Tags
#Beam elevation#Reinforcement detail#CAD drawing#DWG file#Structural design#Engineering drawing#Construction detail#Architectural drafting#Building design#AutoCAD file#Construction documentation#Building materials#Structural analysis#Construction planning#Drafting services
Ratings & Reviews
⭐
No Reviews Yet
Be the first to share your experience with this product. Your review helps others make better decisions!
★★★★★
Description
Explore a detailed drawing of how beams are supported and reinforced using CAD technology. This AutoCAD file showcases the elevation of beams and the reinforcement needed for structural strength. It's a helpful resource for architects, engineers, and construction professionals looking to understand the specifics of beam design. Download the DWG file to access this CAD drawing and integrate it into your project seamlessly.

Uploaded by:
K.H.J Jani
Tags
#Beam elevation#Reinforcement detail#CAD drawing#DWG file#Structural design#Engineering drawing#Construction detail#Architectural drafting#Building design#AutoCAD file#Construction documentation#Building materials#Structural analysis#Construction planning#Drafting services
Ratings & Reviews
⭐
No Reviews Yet
Be the first to share your experience with this product. Your review helps others make better decisions!
★★★★★