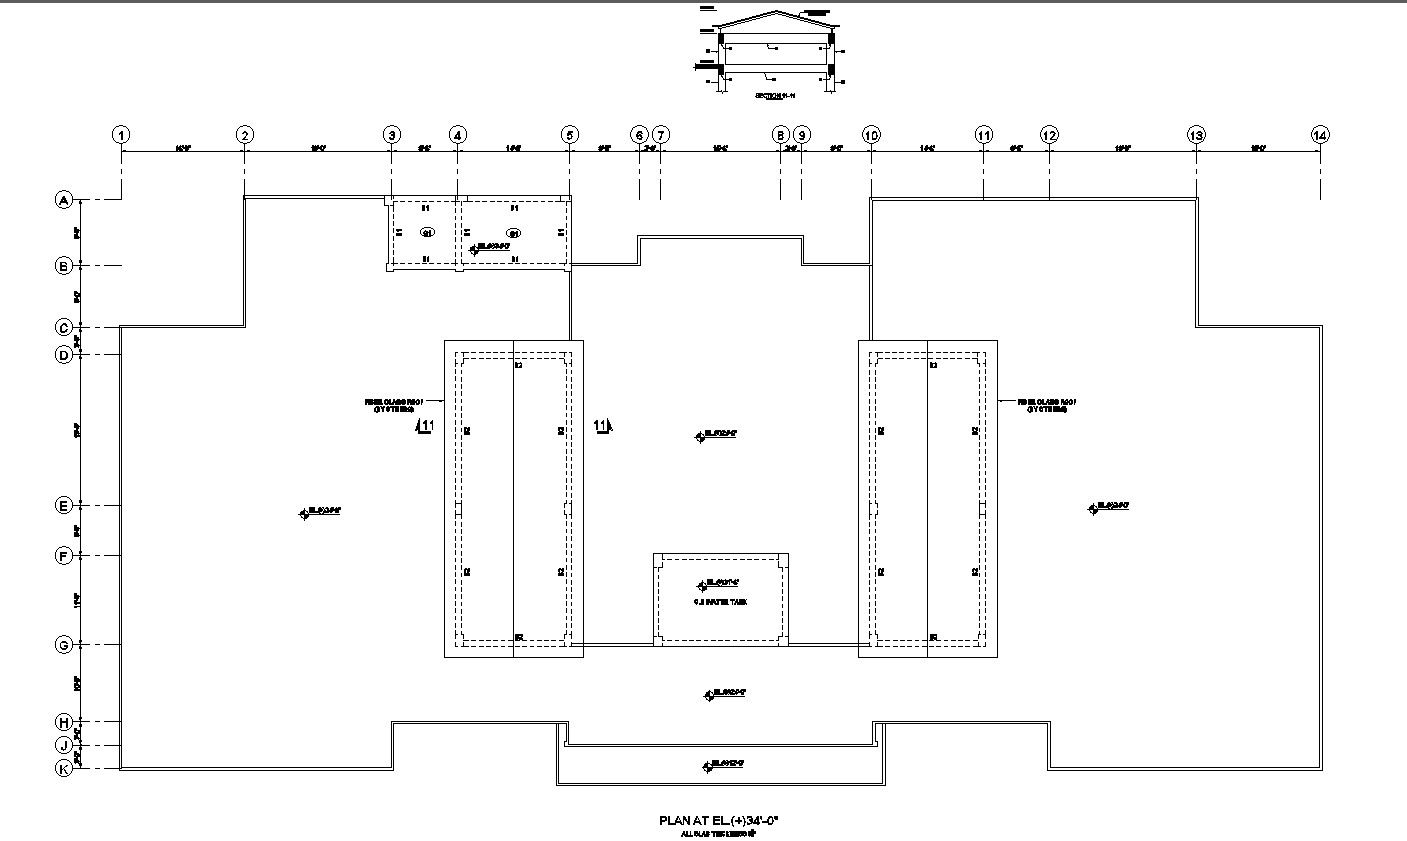
Detailed Reception Layout Plan CAD Drawing IN AutoCAD DWG File
Tags
#Reception layout plan#CAD drawing#AutoCAD#DWG file#Reception design#Detailed CAD layout#Reception area blueprint#AutoCAD drawing#Reception CAD file#Design blueprint
Ratings & Reviews
⭐
No Reviews Yet
Be the first to share your experience with this product. Your review helps others make better decisions!
★★★★★
Description
Get a clear and organized blueprint for your reception area with our Detailed Reception Layout Plan. This CAD Drawing, available in AutoCAD DWG File format, provides a visual guide for setting up your reception space efficiently. Whether you're designing a new office layout or renovating an existing one, this CAD file offers precise measurements and placement details

Uploaded by:
K.H.J Jani
Tags
#Reception layout plan#CAD drawing#AutoCAD#DWG file#Reception design#Detailed CAD layout#Reception area blueprint#AutoCAD drawing#Reception CAD file#Design blueprint
Ratings & Reviews
⭐
No Reviews Yet
Be the first to share your experience with this product. Your review helps others make better decisions!
★★★★★