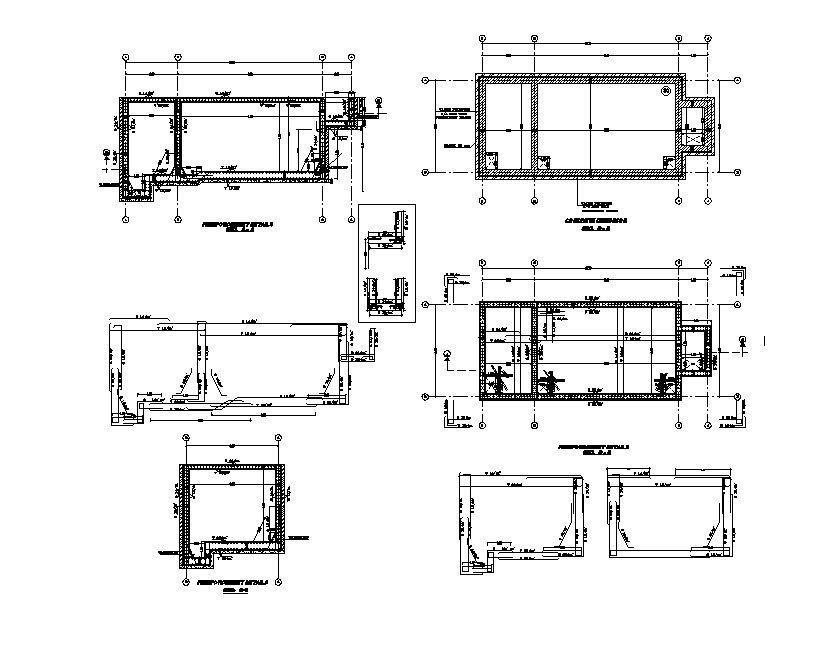
Underground Tank Structural Details CAD Drawing in DWG File
Tags
#Underground tank#Structural details#CAD drawing#DWG file#Tank dimensions#Support structures#Engineering plans#Construction projects#AutoCAD files#Tank design
Ratings & Reviews
⭐
No Reviews Yet
Be the first to share your experience with this product. Your review helps others make better decisions!
★★★★★
Description
Discover detailed structural specifications for underground tanks with this CAD drawing available in DWG file format. Explore essential design elements for construction projects, all conveniently accessible through AutoCAD files. Gain insights into tank dimensions, support structures, and other crucial details, ensuring seamless integration into your engineering plans. Accessible, accurate, and essential for any CAD drawing needs, this DWG file provides comprehensive information for underground tank design.

Uploaded by:
K.H.J Jani
Tags
#Underground tank#Structural details#CAD drawing#DWG file#Tank dimensions#Support structures#Engineering plans#Construction projects#AutoCAD files#Tank design
Ratings & Reviews
⭐
No Reviews Yet
Be the first to share your experience with this product. Your review helps others make better decisions!
★★★★★