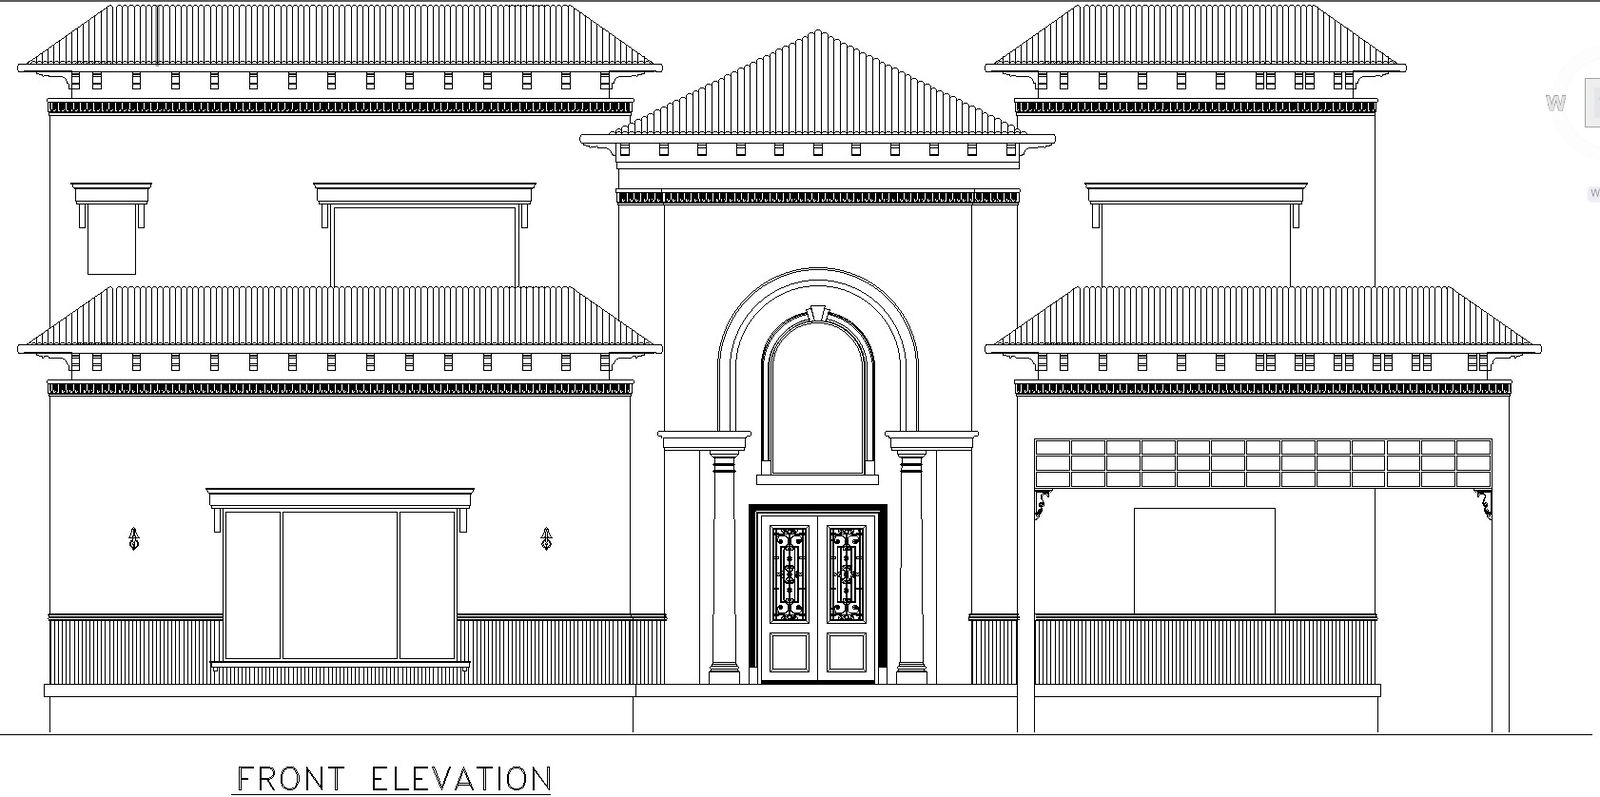
Architectural DWG File Showing House Elevation Layout
Tags
Ratings & Reviews
Be the first to share your experience with this product. Your review helps others make better decisions!
Description
Get your hands on a detailed CAD drawing of a residential house elevation, available in AutoCAD DWG format. This file provides a clear representation of the exterior design of a house, making it easy for architects, designers, and homeowners to visualize and plan their construction or renovation projects. With this CAD file, you can conveniently view and modify the elevation layout to suit your specific needs and preferences. Whether you're a professional in the field or someone planning their dream home, having access to CAD files like this can streamline your design process and ensure accuracy in your project. Download now to explore the possibilities and bring your architectural ideas to life!

Uploaded by:
K.H.J Jani
Tags
Ratings & Reviews
Be the first to share your experience with this product. Your review helps others make better decisions!