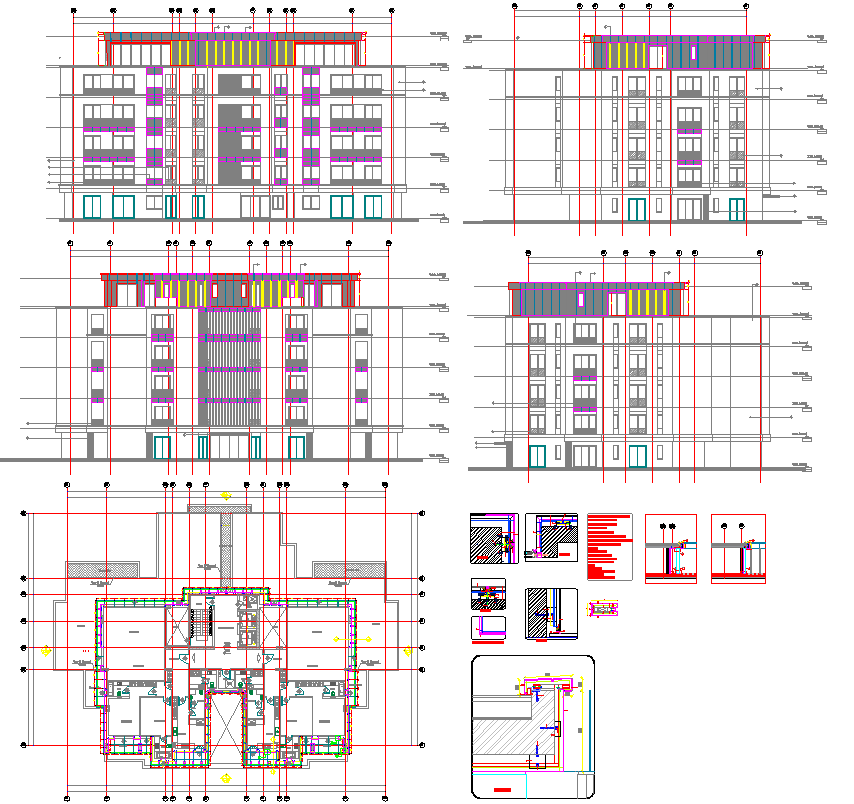
Elevation Layout Plan ACP Shop Details in Material Structure in AutoCAD DWG Drawing
Tags
#Elevation Layout Plan#ACP Shop Details#Material Structure#AutoCAD DWG Drawing#Architectural Design#Shop Layout#Building Elevation#Construction Drawing#Design Specifications#Building Material Details
Ratings & Reviews
⭐
No Reviews Yet
Be the first to share your experience with this product. Your review helps others make better decisions!
★★★★★
Description
Discover the subtleties of outstanding architecture with our painstakingly created AutoCAD DWG Drawing, which features the Elevation Layout Plan for an ACP Shop.. Delve into the detailed depiction of material structure, providing a comprehensive overview of design elements and specifications. Elevate your understanding of the project with this human-curated presentation, offering a unique insight into the world of architectural precision and creativity.

Uploaded by:
john kelly
Tags
#Elevation Layout Plan#ACP Shop Details#Material Structure#AutoCAD DWG Drawing#Architectural Design#Shop Layout#Building Elevation#Construction Drawing#Design Specifications#Building Material Details
Ratings & Reviews
⭐
No Reviews Yet
Be the first to share your experience with this product. Your review helps others make better decisions!
★★★★★