Architectural Floor and Elevation Plan in DWG Format
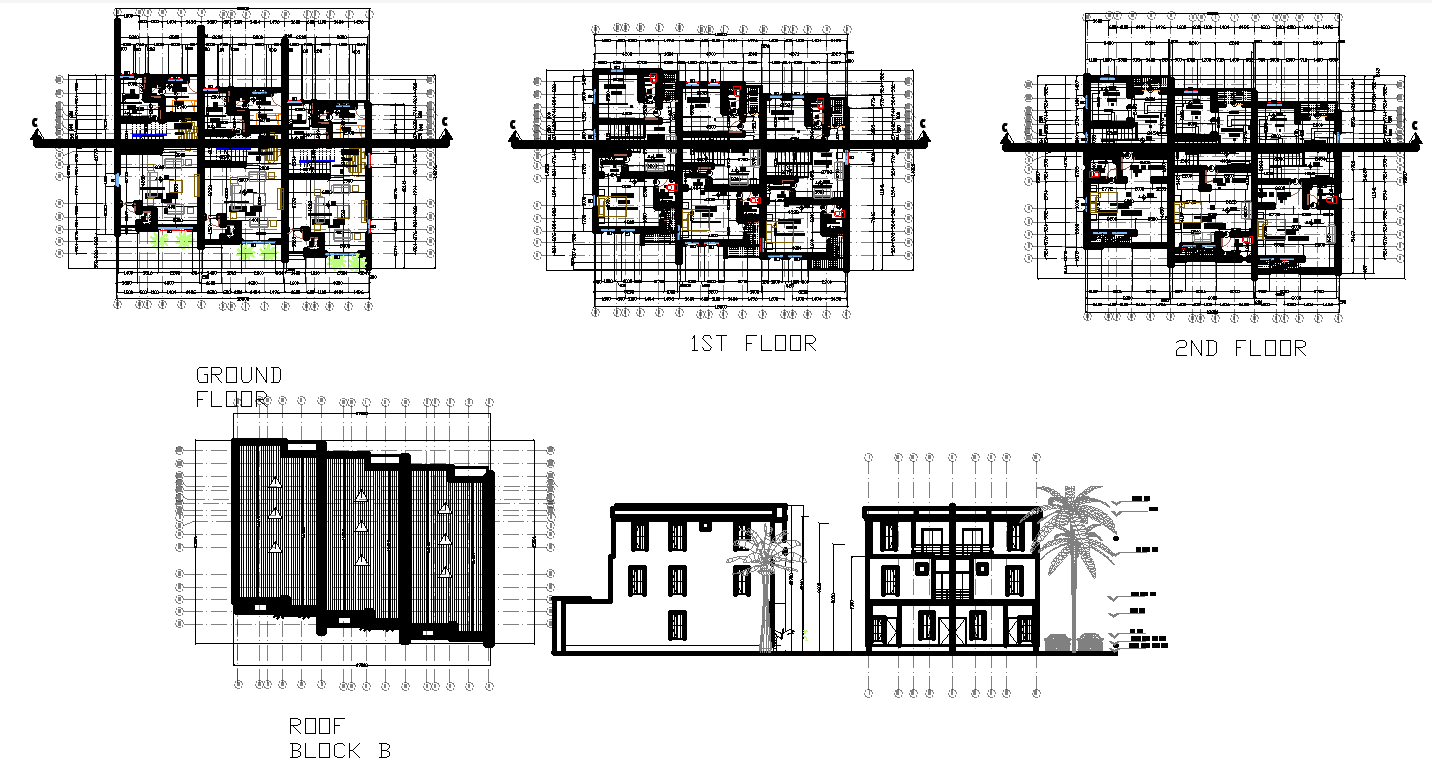
Architectural Floor and Elevation Plan in DWG Format

Tags

#Residential CAD drawings#Floor plan AutoCAD file#Elevation CAD design#Home design DWG file#AutoCAD floor plan#Residential blueprint#CAD drawing download#Building design DWG#Home construction plan#Architecture CAD file#House layout AutoCAD#DWG floor plan#Architectural elevation drawing#AutoCAD house design#Building CAD file#Blueprint download#Home planning DWG#Construction drawing CAD#Residential project file#AutoCAD architectural details

Ratings & Reviews

No Reviews Yet

Be the first to share your experience with this product. Your review helps others make better decisions!

Description

Explore the blueprint of your dream home with our Residential Floor Plan and Elevation CAD Drawing. This easy-to-understand AutoCAD DWG file provides a detailed layout of your future living space. Dive into the world of design with our CAD files, ensuring precision and clarity in every aspect of your residential project. Download our DWG file now and embark on the journey of turning your vision into reality with these expertly crafted cad drawings. Your dream home awaits in the simplicity and convenience of our AutoCAD files.

 

Profile

Uploaded by:

K.H.J Jani

Tags

#Residential CAD drawings#Floor plan AutoCAD file#Elevation CAD design#Home design DWG file#AutoCAD floor plan#Residential blueprint#CAD drawing download#Building design DWG#Home construction plan#Architecture CAD file#House layout AutoCAD#DWG floor plan#Architectural elevation drawing#AutoCAD house design#Building CAD file#Blueprint download#Home planning DWG#Construction drawing CAD#Residential project file#AutoCAD architectural details

Ratings & Reviews

No Reviews Yet

Be the first to share your experience with this product. Your review helps others make better decisions!

find Latest

Similar Files