CAD Drawing of Water Transfer Pump System In AutoCAD DWG File
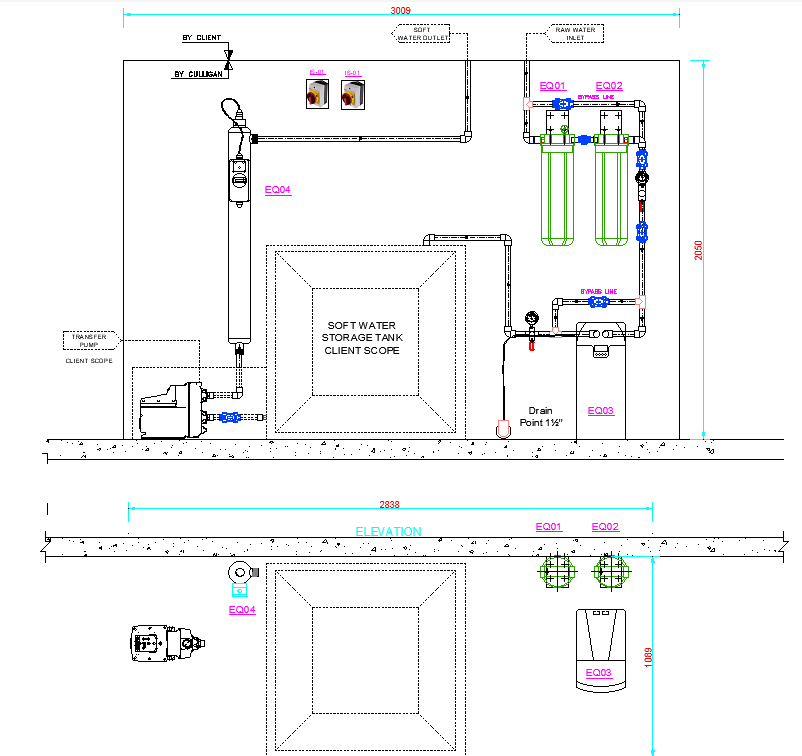
CAD Drawing of Water Transfer Pump System In AutoCAD DWG File

Tags

#Water Transfer Pump System CAD#AutoCAD DWG File#CAD Drawings#Pump System Design#Engineering Illustrations#Water Pump Schematic#AutoCAD Files#DWG Format#Technical Drawings#Fluid Transfer System Design#Pump Mechanism CAD#Hydraulic System Diagram#Engineering Visualization#Precision CAD Drafting#Pumping System Blueprint#Water Infrastructure CAD#Mechanical Design CAD#3D Pump Model#CAD Rendering Pump#Technical Illustrations DWG

Ratings & Reviews

No Reviews Yet

Be the first to share your experience with this product. Your review helps others make better decisions!

Description

Explore the intricacies of a Water Transfer Pump System through our user-friendly CAD drawing! This AutoCAD file provides a detailed visual representation, making it easy for you to comprehend the system's design and functionality. Unlock the power of CAD files as you delve into precise cad drawings available in the popular DWG format. Dive into the world of engineering with this comprehensive resource, offering insights and understanding in a simple, accessible manner. Download the DWG file today and enhance your knowledge of water transfer pump systems effortlessly.


 

Profile

Uploaded by:

K.H.J Jani

Tags

#Water Transfer Pump System CAD#AutoCAD DWG File#CAD Drawings#Pump System Design#Engineering Illustrations#Water Pump Schematic#AutoCAD Files#DWG Format#Technical Drawings#Fluid Transfer System Design#Pump Mechanism CAD#Hydraulic System Diagram#Engineering Visualization#Precision CAD Drafting#Pumping System Blueprint#Water Infrastructure CAD#Mechanical Design CAD#3D Pump Model#CAD Rendering Pump#Technical Illustrations DWG

Ratings & Reviews

No Reviews Yet

Be the first to share your experience with this product. Your review helps others make better decisions!

find Latest

Similar Files

