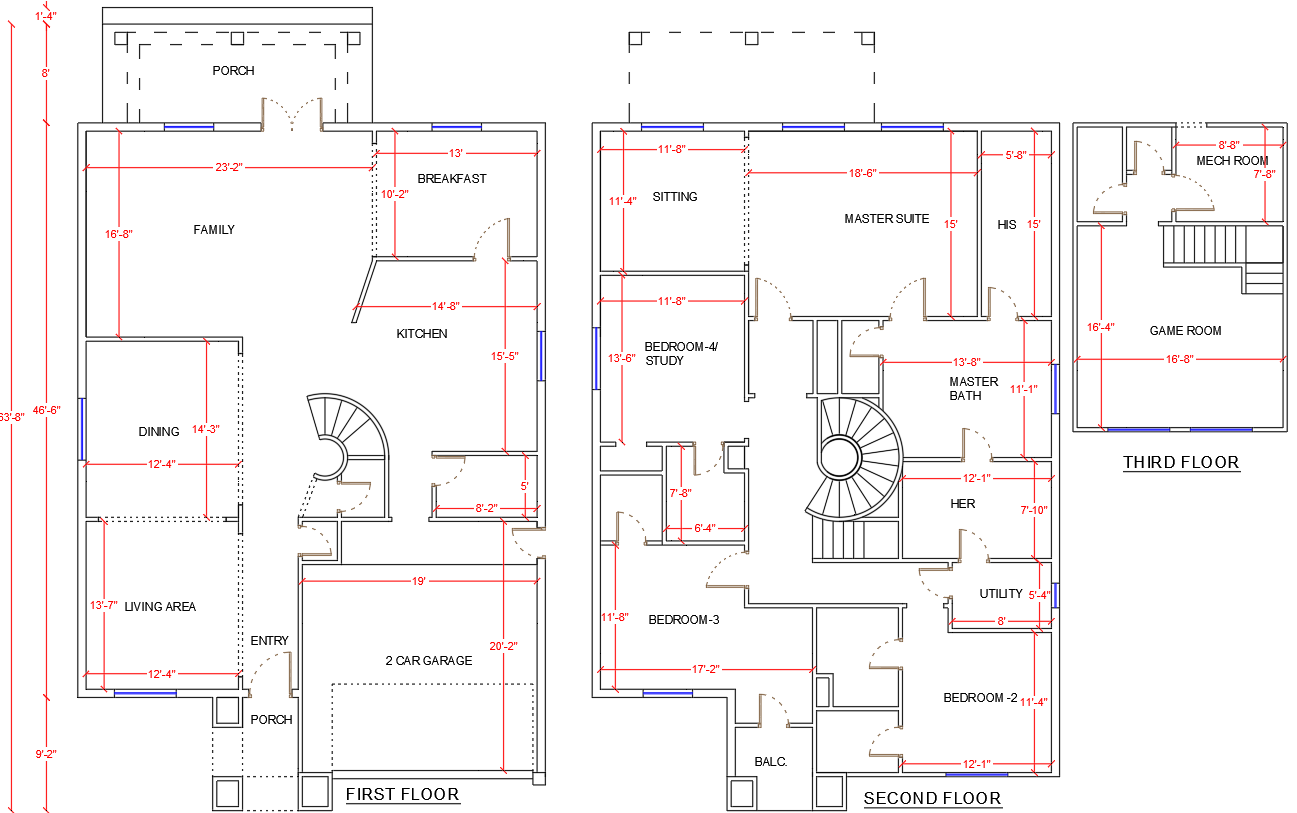
Floor-wise G plus 2 House Design Available in DWG Format
Tags
Ratings & Reviews
Be the first to share your experience with this product. Your review helps others make better decisions!
Description
Explore the intricacies of a charming Architectural G+2 House plan layout through our meticulously crafted AutoCAD DWG file. This CAD drawing provides a detailed representation of the design, allowing you to delve into the architectural nuances effortlessly. The inclusion of AutoCAD files ensures seamless access and compatibility, making it a valuable resource for anyone seeking comprehensive CAD drawings. Uncover the blueprint of this three-story dwelling and bring your architectural aspirations to life with our thoughtfully prepared DWG files.

Uploaded by:
K.H.J Jani
Tags
Ratings & Reviews
Be the first to share your experience with this product. Your review helps others make better decisions!