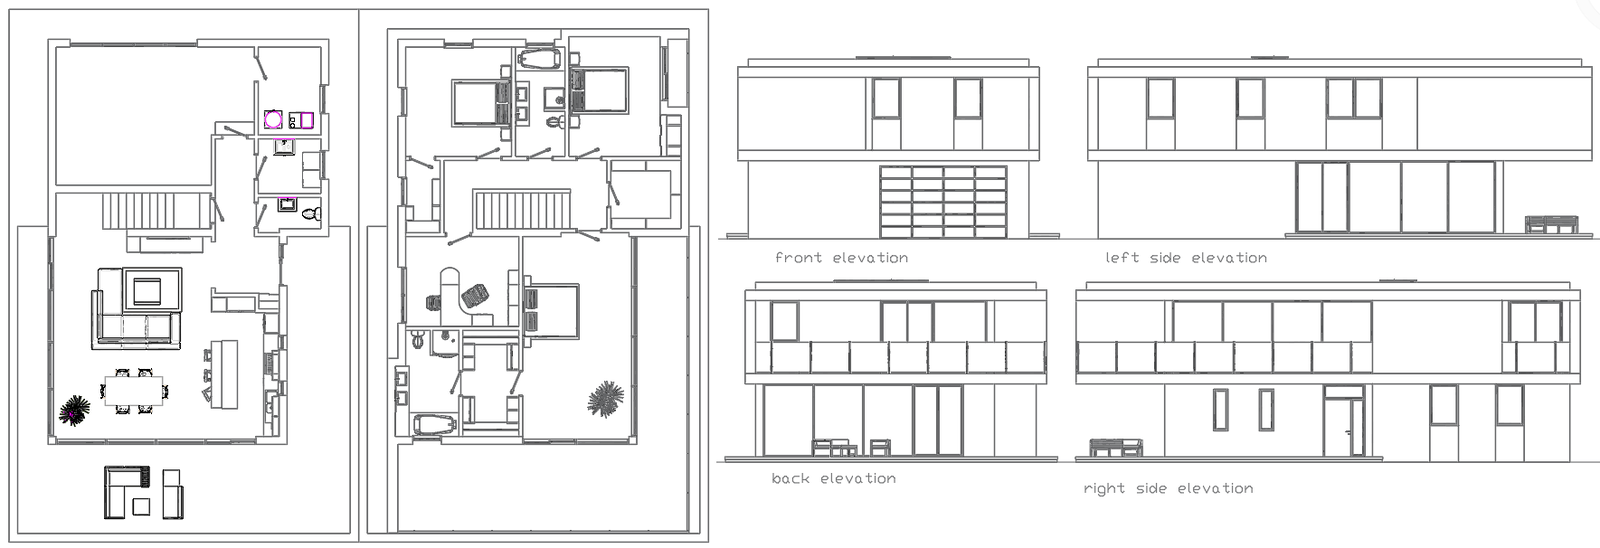
2BHK House Plan with Four-Side Elevation in AutoCAD Format
Tags
Ratings & Reviews
Be the first to share your experience with this product. Your review helps others make better decisions!
Description
Discover the perfect 2 BHK living space with our meticulously crafted house plan, complete with all side elevation details available in a convenient DWG file. This comprehensive AutoCAD drawing includes intricate depictions of the front elevation, left elevation, right elevation, and back elevation, providing you with a holistic view of your future home. Dive into the heart of the home with detailed kitchen area layouts, ensuring functionality meets style seamlessly. Explore the nuances of each bedroom with specific details that bring the design to life in this CAD file. With our 2 BHK House Plan with All Side Elevation Details in DWG File, you'll have the key to a well-designed living space at your fingertips. Download the CAD drawing now to embark on the journey of transforming your dream home into reality.

Uploaded by:
K.H.J Jani
Tags
Ratings & Reviews
Be the first to share your experience with this product. Your review helps others make better decisions!