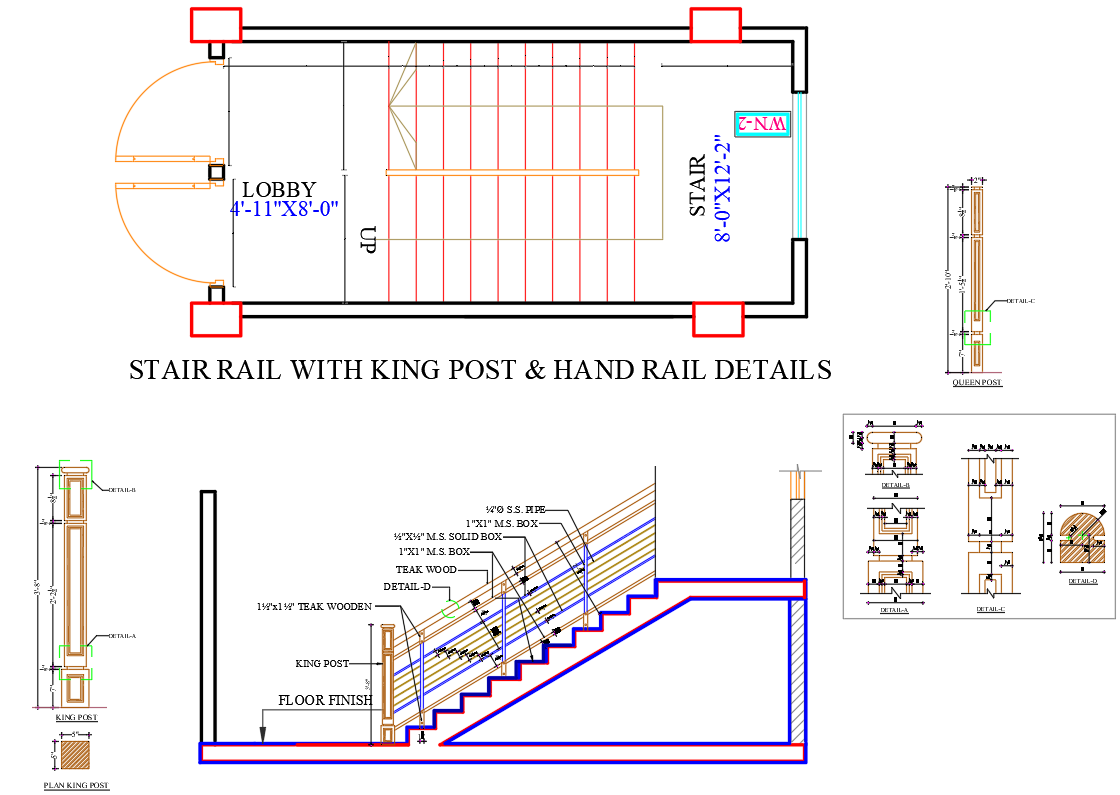
Detailed Staircase Section with Handrail Detail CAD File
Tags
Ratings & Reviews
Be the first to share your experience with this product. Your review helps others make better decisions!
Description
Explore the intricacies of stair design with our meticulously crafted "Detailed Staircase Section with Handrail Detail CAD File." This comprehensive CAD file offers a wealth of information, encompassing key elements such as STAIR RAIL WITH KING POST, HANDRAIL DETAILS, QUEEN POST, FLOOR FINISH, PLAN KING POST, and more. With AutoCAD files at your disposal, this resource provides a detailed insight into the finer points of staircase construction. Whether you are an architect, designer, or engineer, these CAD drawings are invaluable for enhancing your projects. Elevate your designs with precision and efficiency, utilising this DWG file to bring your vision to life. Dive into the world of CAD drawing and unleash your creativity with our "Detailed Staircase Section with Handrail Detail CAD File."

Uploaded by:
K.H.J Jani
Tags
Ratings & Reviews
Be the first to share your experience with this product. Your review helps others make better decisions!