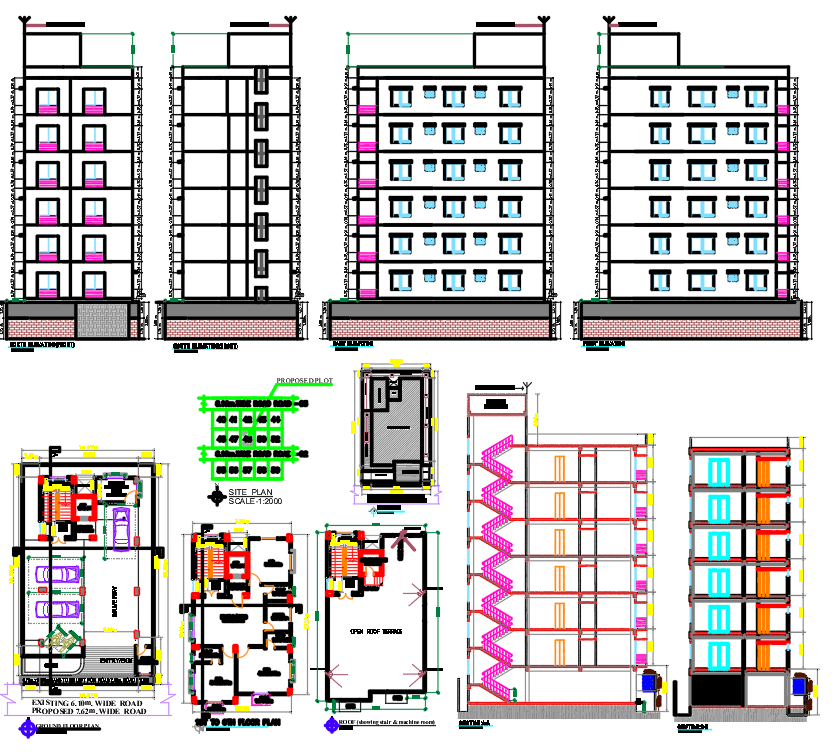
High Rise Residential Building Elevation with Site Plan Stair Elevation and Parking Area Details In DWG File
Tags
Ratings & Reviews
Be the first to share your experience with this product. Your review helps others make better decisions!
Description
Explore the intricacies of a High Rise Residential Building Elevation with Site Plan Stair Elevation and Parking Area Details in a comprehensive DWG file. This CAD drawing encapsulates the essence of urban living, featuring a thoughtfully designed site plan, strategically positioned parking areas, and an inviting staircase elevation. The proposed plot comes to life as you navigate through the detailed floor plans, complemented by the wide road proposed at 7.62m. Dive into the AutoCAD files to unravel the architectural brilliance, offering a glimpse into the future of residential spaces. Immerse yourself in the cad files to discover the meticulous planning and design nuances embedded in every aspect of this High Rise Residential Building Elevation with Site Plan Stair Elevation and Parking Area Details In DWG File.

Uploaded by:
K.H.J Jani
Tags
Ratings & Reviews
Be the first to share your experience with this product. Your review helps others make better decisions!