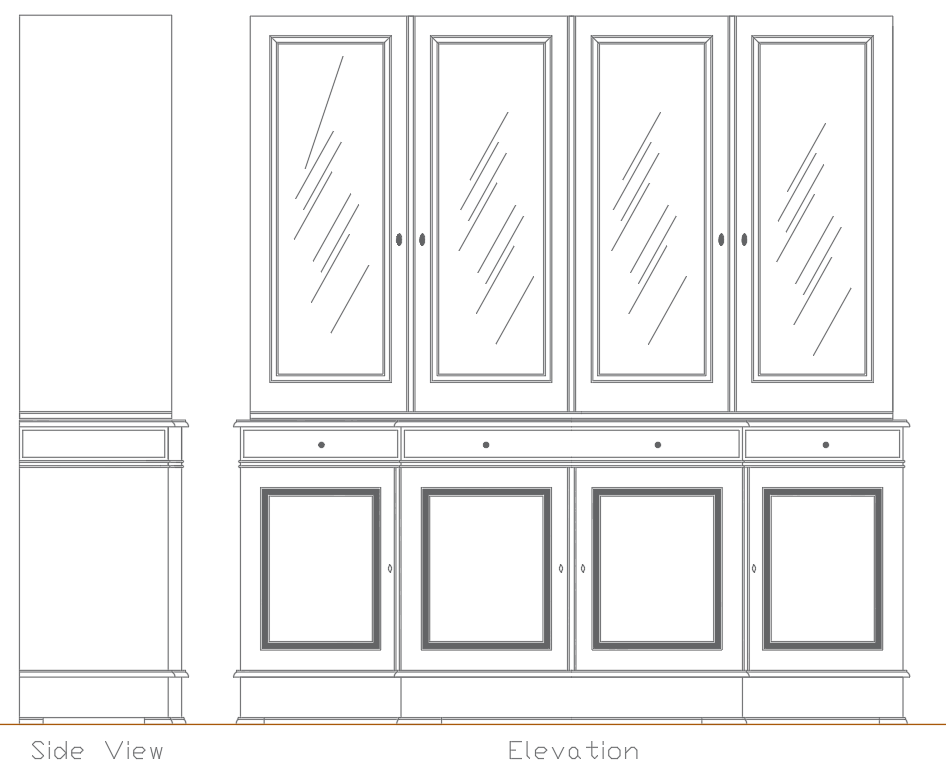
4 Door Wardrobe Design with Elevation and Side View CAD File
Tags
Ratings & Reviews
Be the first to share your experience with this product. Your review helps others make better decisions!
Description
Discover a meticulously crafted 4 Door Wardrobe Design with Elevation and Side View through our detailed CAD file. This wardrobe showcases a perfect blend of functionality and style, providing a comprehensive view of its elevation and side profile. The AutoCAD files include precise cad drawings, ensuring accuracy in every detail of this design. Dive into the world of thoughtful storage solutions with our 4 Door Wardrobe Design, available in a downloadable dwg file format. Explore the cad file to unleash the potential of this impeccable wardrobe design, seamlessly integrating into your space with both elegance and efficiency.

Uploaded by:
K.H.J Jani
Tags
Ratings & Reviews
Be the first to share your experience with this product. Your review helps others make better decisions!