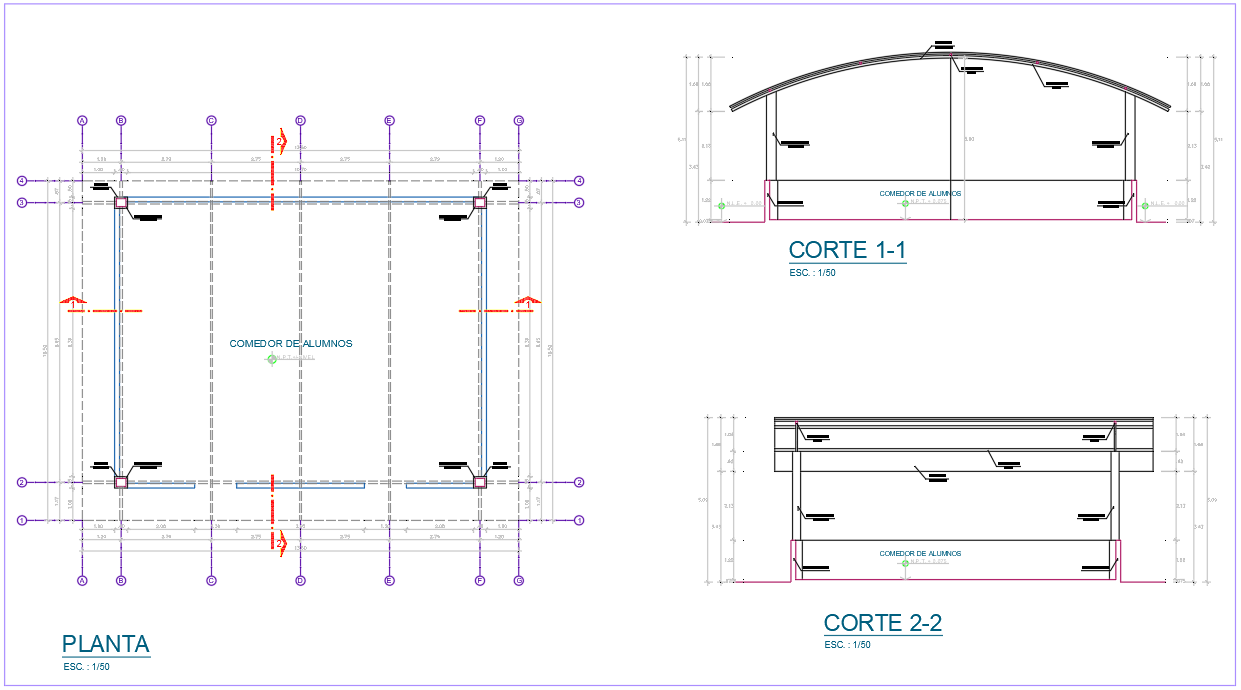
Detailed Column Drawing for Student Dining Room AutoCAD File
Tags
Ratings & Reviews
Be the first to share your experience with this product. Your review helps others make better decisions!
Description
Unlock the intricacies of your student dining room design with this detailed column drawing available in AutoCAD file format. This CAD drawing not only focuses on the column details but also provides a cut detail for a comprehensive understanding of the architectural elements. Elevate your project with precision and ease by incorporating this user-friendly DWG file, perfect for anyone working with CAD files. Dive into the world of design with confidence, as this drawing brings the essence of efficiency and clarity to your AutoCAD endeavours.




Uploaded by:
K.H.J Jani
Tags
Ratings & Reviews
Be the first to share your experience with this product. Your review helps others make better decisions!