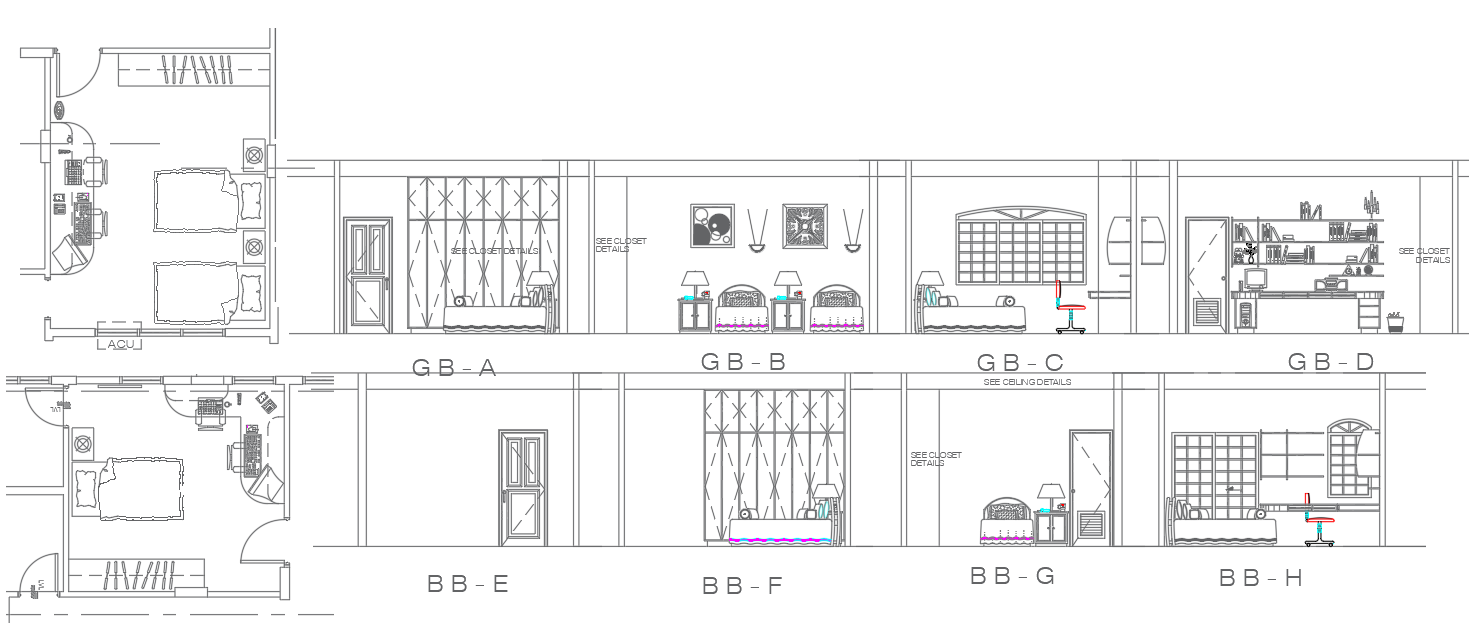
Bedroom Layout Plan with Section and Elevation in DWG File
Tags
Ratings & Reviews
Be the first to share your experience with this product. Your review helps others make better decisions!
Description
Explore the intricacies of interior design with our comprehensive "Detailed Bedroom Layout Plan with Section and Elevation In DWG File." This AutoCAD file provides a detailed and user-friendly bedroom layout plan, complete with sections and elevations, allowing you to visualise and implement your dream bedroom effortlessly. The cad drawing is meticulously crafted, ensuring precision and accuracy in every detail. Whether you're an architect, designer, or a DIY enthusiast, this DWG file offers a valuable resource for your projects. Download our CAD file now to unlock the key to a well-planned and aesthetically pleasing bedroom space.

Uploaded by:
K.H.J Jani
Tags
Ratings & Reviews
Be the first to share your experience with this product. Your review helps others make better decisions!