Detailed Two-Floor House Plan with Elevations in DWG File
Tags
Ratings & Reviews
Be the first to share your experience with this product. Your review helps others make better decisions!
Description
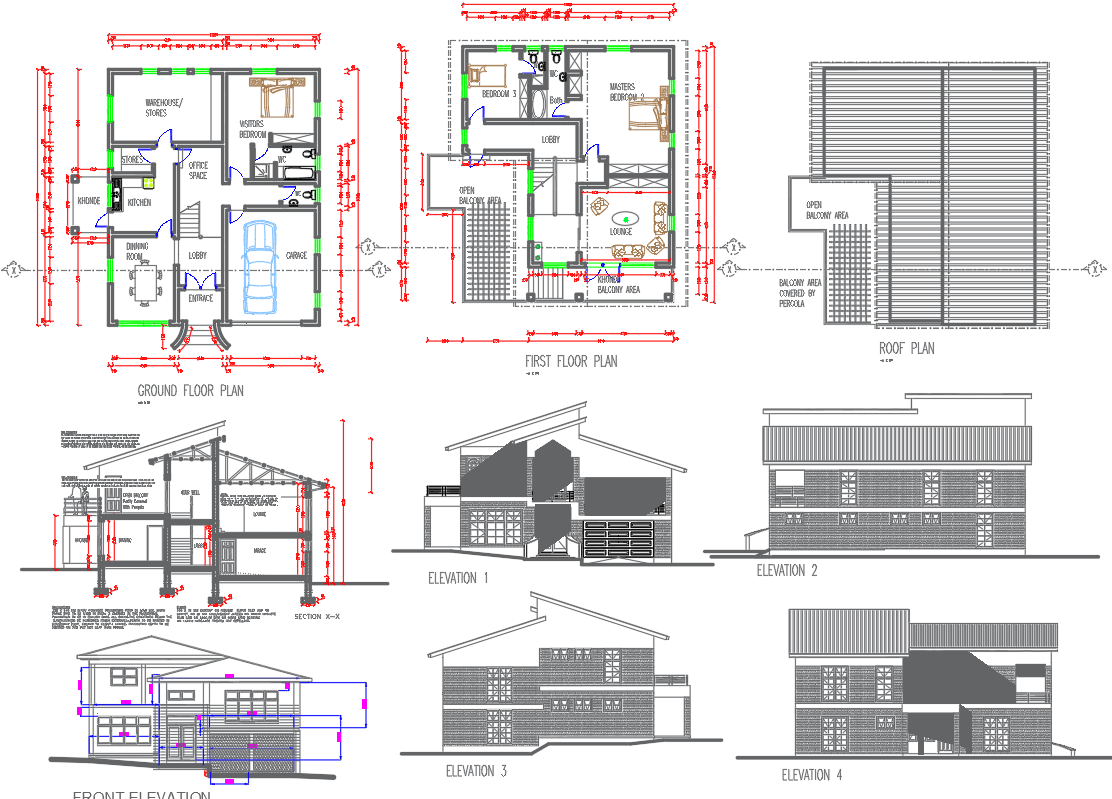
Explore the intricacies of a comprehensive 2-storey residential house floor plan presented in an easily accessible AutoCAD file, providing a wealth of design details. Delve into the dimension specifics, meticulously outlined for a clear understanding of the spatial layout. The ground floor plan unveils the strategic arrangement, highlighting the functional kitchen space, ensuring a seamless culinary experience. Ascend to the first floor plan to discover thoughtfully crafted office space for productivity. The design also includes a charming balcony for moments of relaxation. Immerse yourself in the detailed sections and all-side elevations, all conveniently encapsulated in this CAD drawing, making it a valuable resource for those seeking a holistic view of architectural nuances. Dive into the world of design with this DWG file, a treasure trove of residential planning.

Uploaded by:
K.H.J Jani
Tags
Ratings & Reviews
Be the first to share your experience with this product. Your review helps others make better decisions!